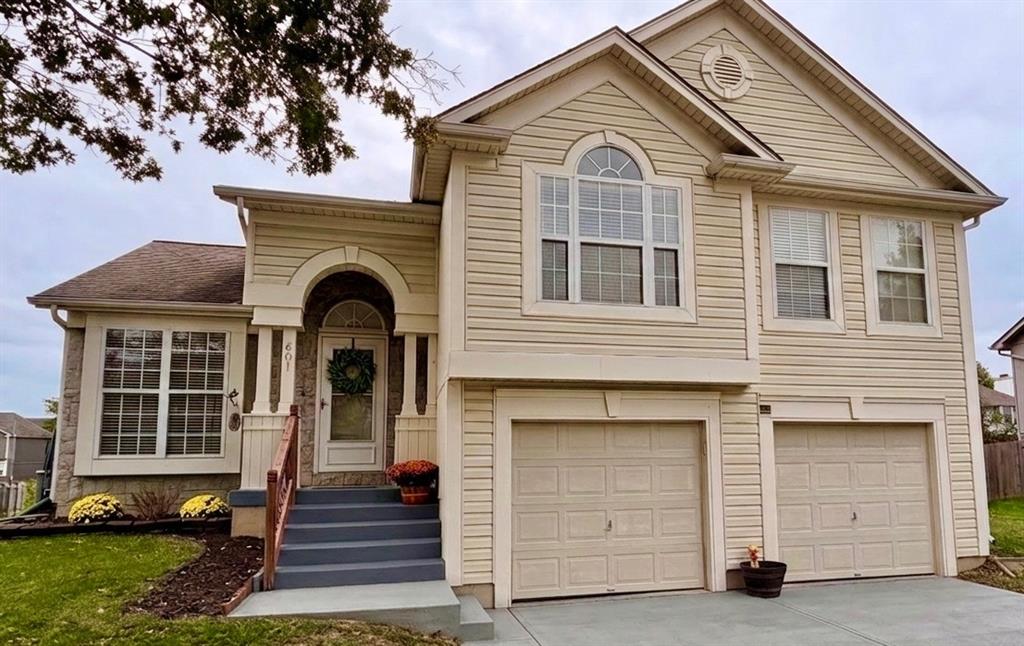
Property photo 1
3 Beds
3 Baths
1,706 sqft

$375,000

601 SE Sumpter Drive, Lee s Summit MO, 64063

Price per sqft$219.81
Built in1995
Property size1,706 sqft
Property typeResidential
Courtesy of Fitz Osborn Real Estate LLC, Faith Mantia Listing Contact:

Overview

Coming soon Nov 05, 2026

Listed Nov 5, 2026

Updated 2h ago

**Seller is seeking a January closing!** Welcome to this charming 3 bedroom, 2.5 bath atrium split situated on a spacious corner cul-de-sac lot in the Lee's Summit School District! Offering 1,706 sq ft of finished living space, this home features a spacious, multi level layout with vaulted ceilings and plenty of natural light! Step inside to an inviting living room featuring luxury vinyl plank flooring that continues into the dining area and kitchen. The kitchen offers white cabinetry, an island, pantry, and plenty of counter and cabinet space. Just a few steps down, you'll find a second living area complete with a cozy fireplace and convenient half bath, perfect for entertaining or relaxing. Upstairs, you'll find three bedrooms, including the primary suite with a private bathroom and walk-in closet. You'll also love the convenience of bedroom level laundry and some new carpeting! The unfinished basement offers an additional 578 sq ft of space, providing room for storage or the opportunity to finish it out to fit your needs. Step outside to enjoy the fenced backyard featuring a spacious deck with a wooden pergola, creating the perfect space for outdoor entertaining or relaxing evenings. Situated on an approximately 9,600 sq ft lot with a two car garage, this home offers a wonderful combination of space, comfort, and location. The neighborhood also features a community pool, perfect for enjoying those warm summer days! Don't miss your opportunity to make this home yours! Schedule your showing and come see all that this Lee's Summit home has to offer!

$2,495/mo

Est. mortgage payment based on a $375,000 home price.

All estimates are provided by Luxury Presence for informational purposes only. Actual amounts may vary.

Additional information

MLS® ID
2647469

Interior Features

Bedrooms
3
Bathrooms
3
Fireplace
Yes
Cooling
Yes
Heating
Yes
Basement
Yes

Exterior Features

Lot Size
0.22 Acres

Other Property Details

Association Fee Frequency
Yearly
Garage
Yes
55+/Senior Community
No
MLS provider logo

Listings courtesy of Heartland MLS as distributed by MLS GRID

All information deemed reliable but not guaranteed and should be independently verified. All properties are subject to prior sale, change or withdrawal. Neither listing broker(s) nor LoRay Easterwood shall be responsible for any typographical errors, misinformation, misprints and shall be held totally harmless. Properties displayed may be listed or sold by various participants in the MLS.

Based on information submitted to the MLS GRID as of 4:36 AM UTC on 10/18/2026. All data is obtained from various sources and may not have been verified by broker or MLS GRID. Supplied Open House Information is subject to change without notice. All information should be independently reviewed and verified for accuracy. Properties may or may not be listed by the office/agent presenting the information.

©2026 Heartland MLS. All rights reserved.

Powered by Luxury Presence
