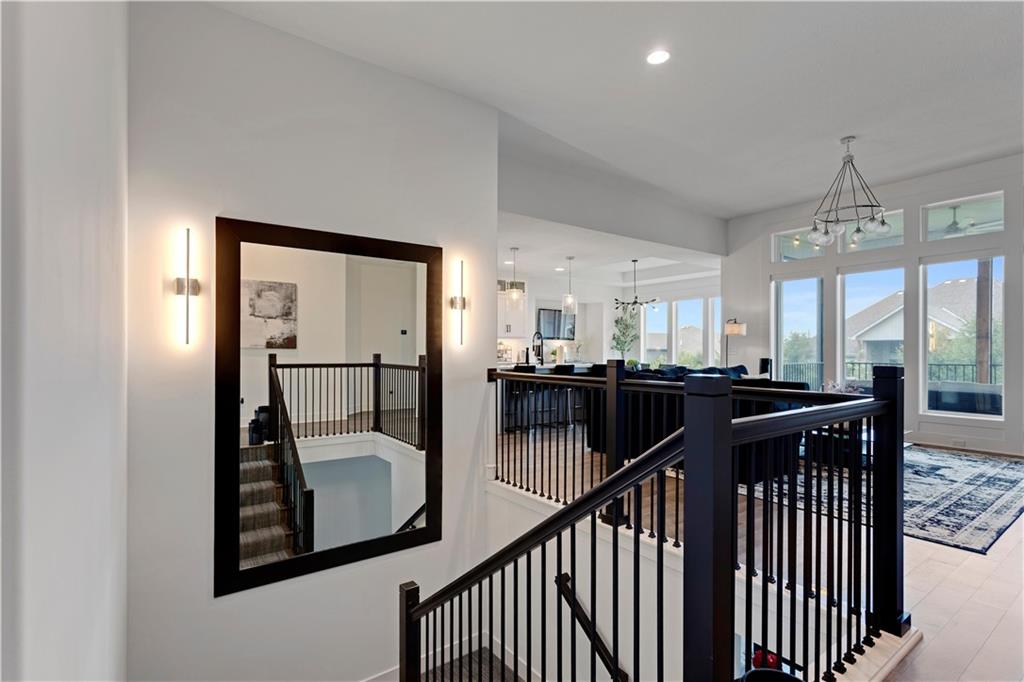
Property photo 1
Property photo 2
Property photo 3
Property photo 4
Property photo 5
4 Beds
3 Baths
2,762 sqft

$744,900

17104 Bradshaw Street, Overland Park KS, 66221

Price per sqft$269.70
Built in2022
Property size2,762 sqft
Property typeResidential
Courtesy of Weichert, Realtors Welch & Co., Bill Gerue Listing Contact:

Overview

Active

Listed Oct 10, 2026

Updated 4 days ago

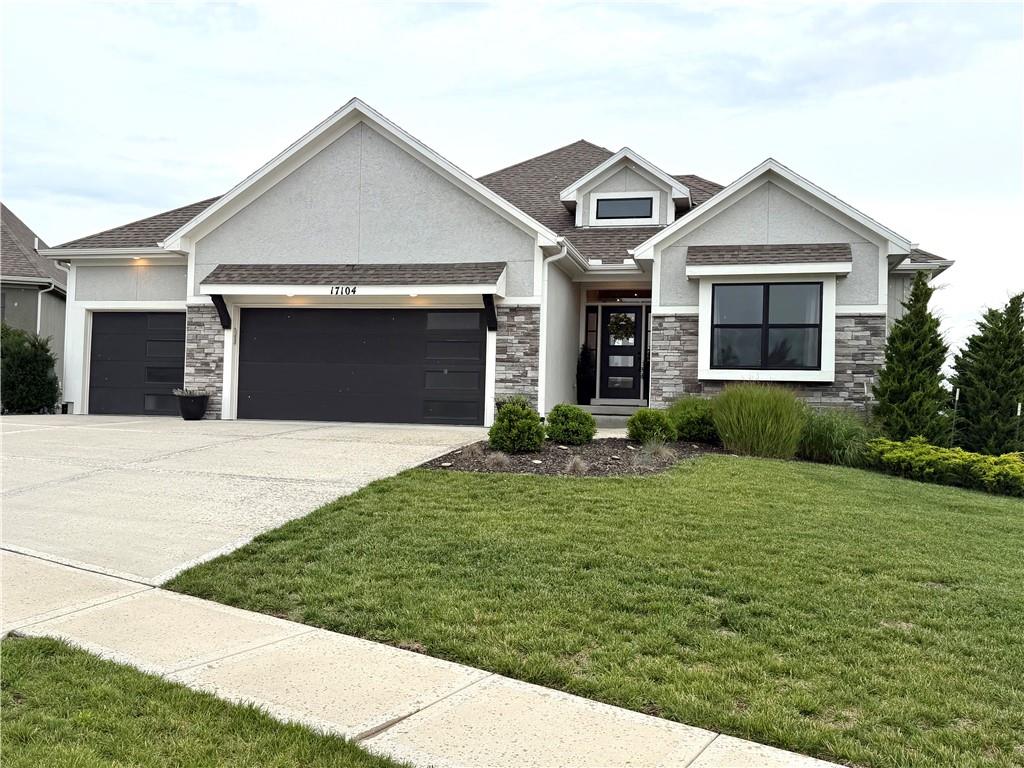
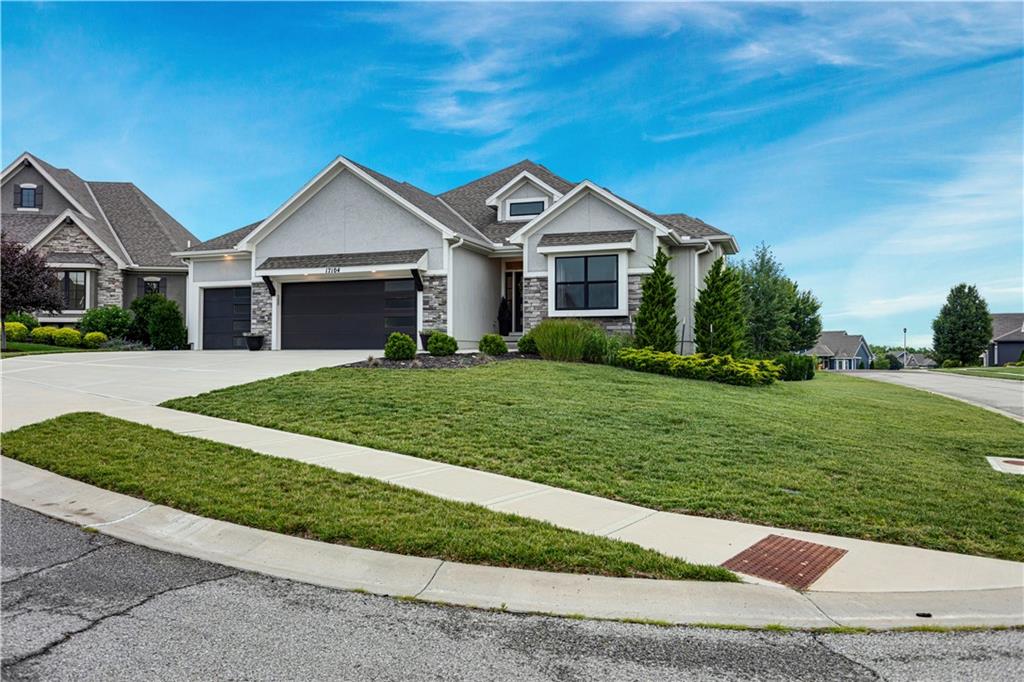
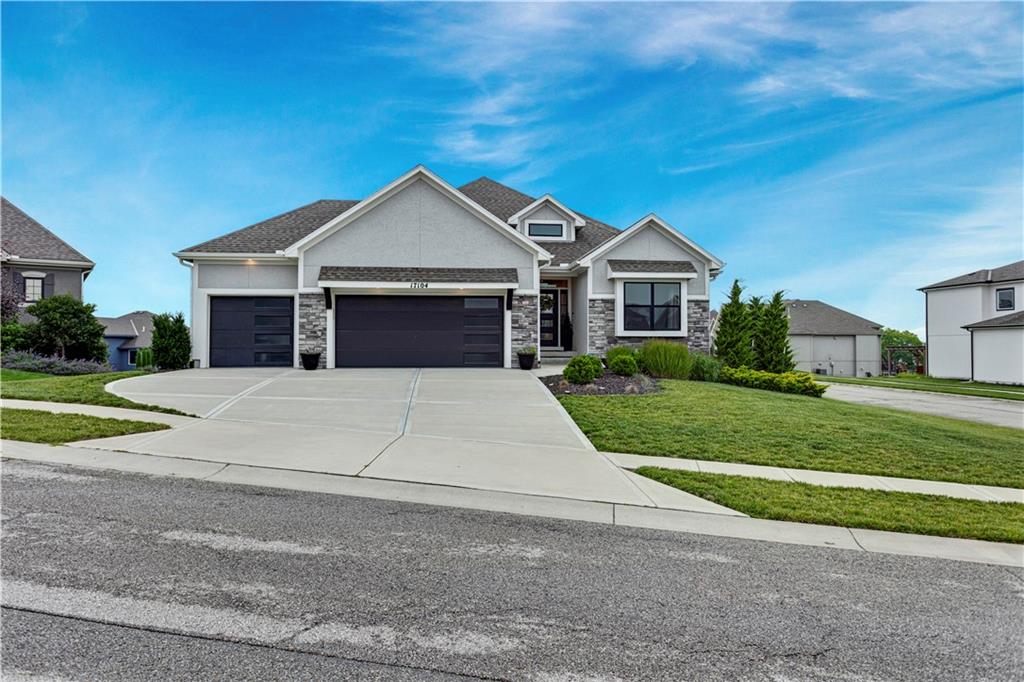
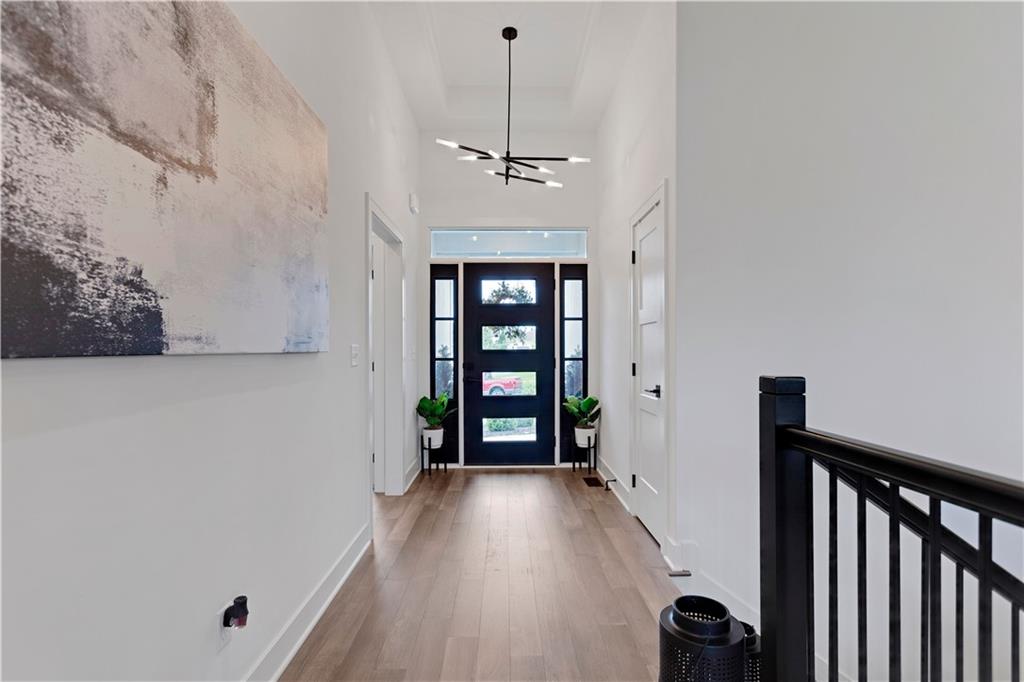
Seller provides 1 Yr AB MAY home warranty to buyers! Beyond lightly lived in - its Model Home status! WOW! One Owner award winning reverse floorplan located on a large corner cul-de-sac lot backs to community open space. Stunning finishes & selections! Screened in Covered Deck + Covered walkup patio! Full tile FP floor to ceiling w/side decor shelves! Spacious Dining area and Chef's Kitchen even perfect for the novice Chef! Quartz Tops, soft close drawers + under cab lighting! Full Pantry, built in appliance top with storage at rear foyer and laudry adjacent! Beautiful designer light fixtures! Step into a spacious Primary Bedrm w/featured salon bath including free standing tub and wait until you see this MBR closet! Lower Level complete with add'l 2 bedrooms and family room that walks out to the covered patio! Plenty of unfinished storage. This home is MOVE IN READY so make it yours today! Chapel Hill HOA amenities include 2 swimming pools, pickleball court, play tot lot, clubroom/clubhouse, walking trails, 70 acres of open natural green spaces and more with immediate access to the 1200 acre Heritage Park complex that features 18 hole golf course, recreational lake with marina and sand beach, picnic shelters, trails, 30 acre off leash dog park and more. Better than new and ready now!

$4,956/mo

Est. mortgage payment based on a $744,900 home price.

All estimates are provided by Luxury Presence for informational purposes only. Actual amounts may vary.

Additional information

MLS® ID
2646605

Interior Features

Bedrooms
4
Bathrooms
3
Fireplace
Yes
Cooling
Yes
Heating
Yes
Basement
Yes

Exterior Features

Lot Size
0.24 Acres

Other Property Details

Association Fee Frequency
Yearly
Garage
Yes
MLS provider logo

Listings courtesy of Heartland MLS as distributed by MLS GRID

All information deemed reliable but not guaranteed and should be independently verified. All properties are subject to prior sale, change or withdrawal. Neither listing broker(s) nor LoRay Easterwood shall be responsible for any typographical errors, misinformation, misprints and shall be held totally harmless. Properties displayed may be listed or sold by various participants in the MLS.

Based on information submitted to the MLS GRID as of 4:33 PM UTC on 10/18/2026. All data is obtained from various sources and may not have been verified by broker or MLS GRID. Supplied Open House Information is subject to change without notice. All information should be independently reviewed and verified for accuracy. Properties may or may not be listed by the office/agent presenting the information.

©2026 Heartland MLS. All rights reserved.

Powered by Luxury Presence
