Property photo 1
Property photo 2
5 Beds
6 Baths
5,317 sqft

$2,080,673

25156 W 107th Place, Olathe KS, 66061

Price per sqft$391.32
Property size5,317 sqft
Property typeResidential
Courtesy of Cedar Creek Realty LLC, Carrie Hyer Listing Contact:

Overview

Pending

Listed Oct 25, 2025

Updated Jul 17

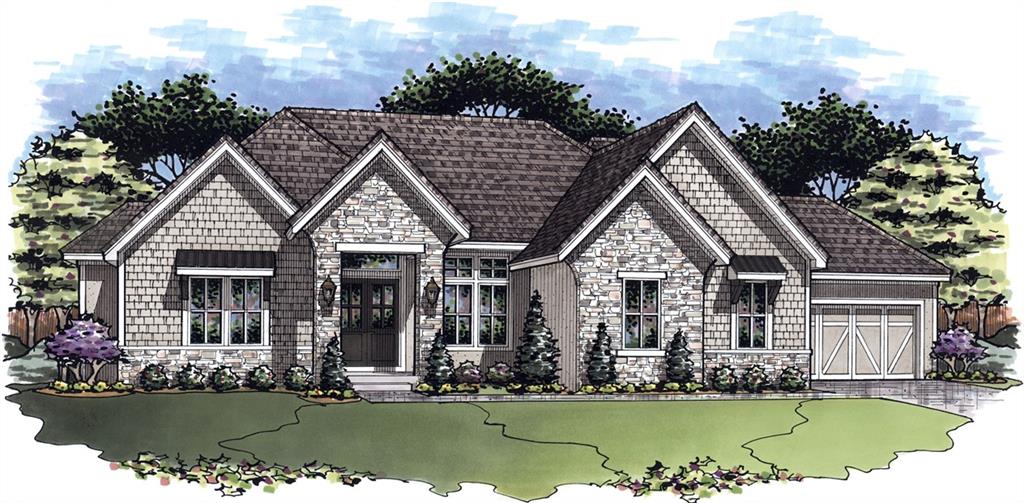
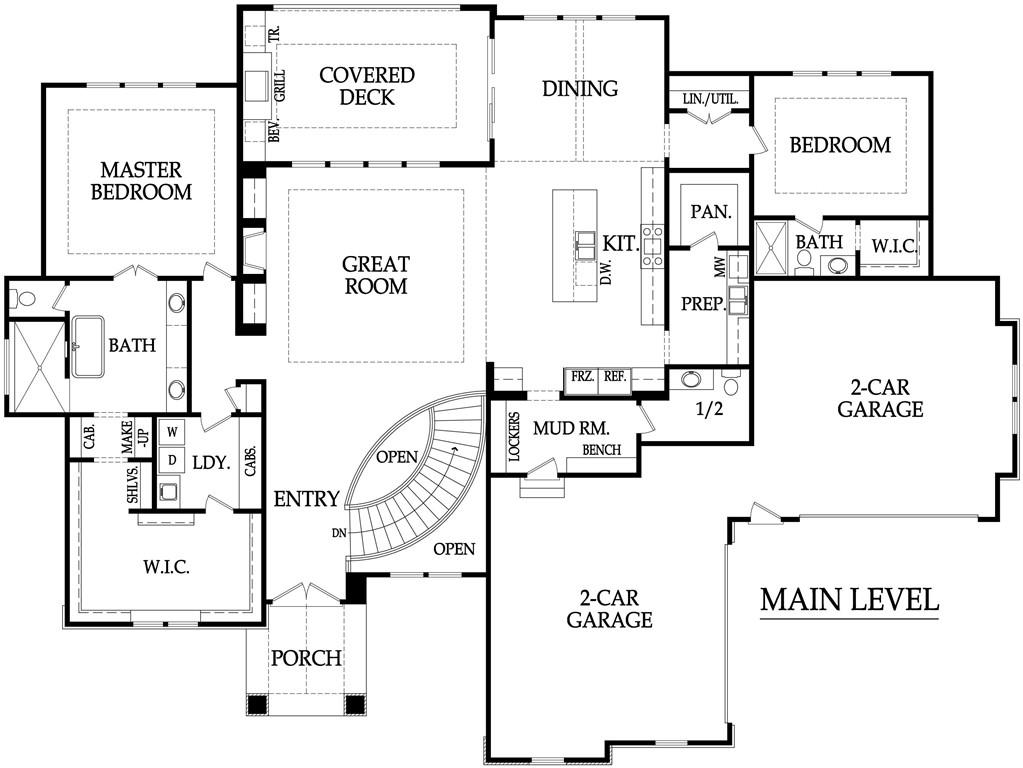
The expanded Firethorn by Roeser Homes - A spectacular Reverse 1.5 Story with a 4 car garage on an estate lot in Hidden Lake Estates! Come pick your finishes! This stunning home is planned for upgrades inside and out! This open concept plan features a spectacular great room with limestone fireplace, built-in shelving & soaring vaulted ceilings! Gourmet kitchen has island with quartz tops, gas range, custom cabinets and hood, prep kitchen that connects to pantry and a large mudroom with benches and lockers off garage. Main level primary suite offers an abundance of space and privacy with hardwood floors, zero-entry shower, freestanding tub, double vanities and a large walk-in closet that conveniently connects to the laundry room with sink. Main floor also has a second bedroom/office, a second full bath and a half bath for guests. Enjoy the outdoors on the large covered deck with built-in grill space. The lower level features three additional bedrooms, two full baths, a half bath, wine room and a large rec room with second fireplace and a full wet bar - perfect for entertaining. Walkout lot backing to trees. Tile roof and suspended garage for extra storage/finish space. Impeccable design and details throughout! Combined with full access to Cedar Creek's incomparable Amenity Package including: 65 Acre fishing and sailing lake, 3 swimming pools, Clubhouse with gym, racquet/basket court, Lighted tennis and pickleball courts, volleyball courts, parks, playgrounds and trails. Welcome home!

$13,843/mo

Est. mortgage payment based on a $2,080,673 home price.

All estimates are provided by Luxury Presence for informational purposes only. Actual amounts may vary.

Additional information

MLS® ID
2572094

Interior Features

Bedrooms
5
Bathrooms
6
Fireplace
Yes
Cooling
Yes
Heating
Yes
Basement
Yes

Exterior Features

Lot Size
0.39 Acres

Other Property Details

Association Fee Frequency
Monthly
Garage
Yes
MLS provider logo

Listings courtesy of Heartland MLS as distributed by MLS GRID

All information deemed reliable but not guaranteed and should be independently verified. All properties are subject to prior sale, change or withdrawal. Neither listing broker(s) nor LoRay Easterwood shall be responsible for any typographical errors, misinformation, misprints and shall be held totally harmless. Properties displayed may be listed or sold by various participants in the MLS.

Based on information submitted to the MLS GRID as of 8:08 AM UTC on 9/18/2026. All data is obtained from various sources and may not have been verified by broker or MLS GRID. Supplied Open House Information is subject to change without notice. All information should be independently reviewed and verified for accuracy. Properties may or may not be listed by the office/agent presenting the information.

©2026 Heartland MLS. All rights reserved.

Powered by Luxury Presence
