Property photo 1
Property photo 2
Property photo 3
Property photo 4
Property photo 5
5 Beds
6 Baths
4,804 sqft

$2,370,000

1201 SW Corinthian Lane, Lee s Summit MO, 64081

Price per sqft$493.34
Built in2024
Property size4,804 sqft
Property typeResidential
Courtesy of Keller Williams Realty Partners Inc., Bryan Parrish Listing Contact:

Overview

Active

Listed Jul 12, 2026

Updated 2 weeks ago

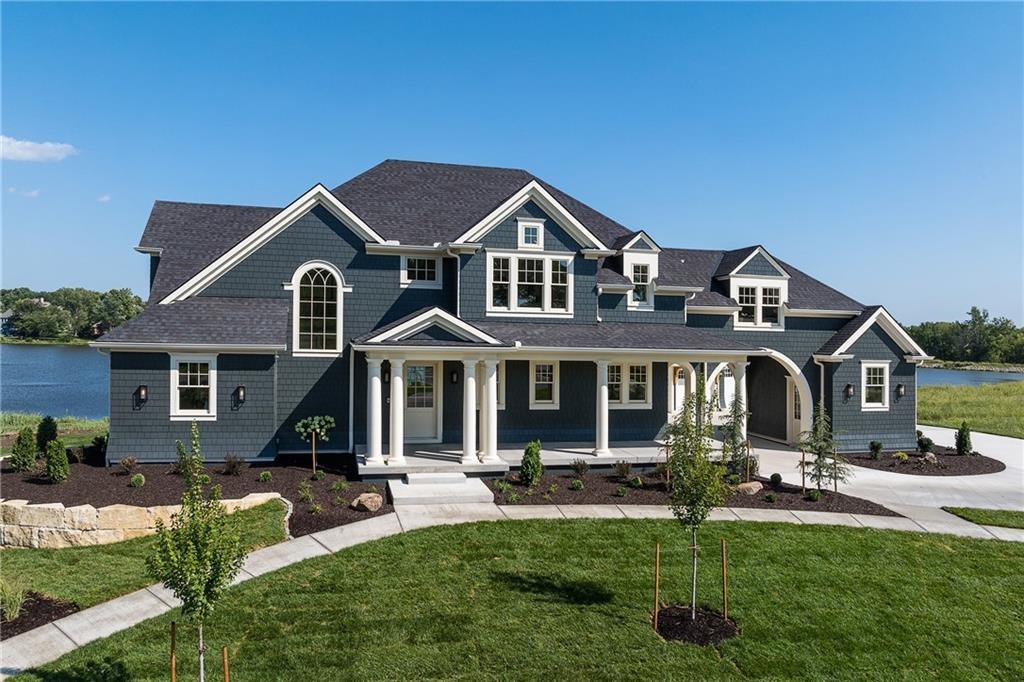
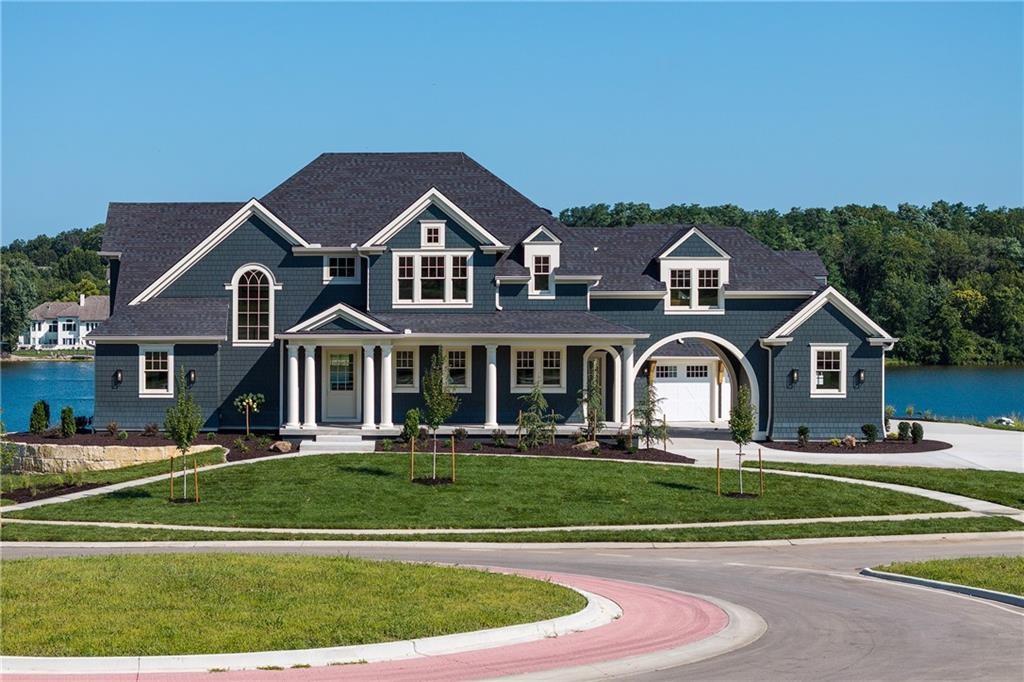
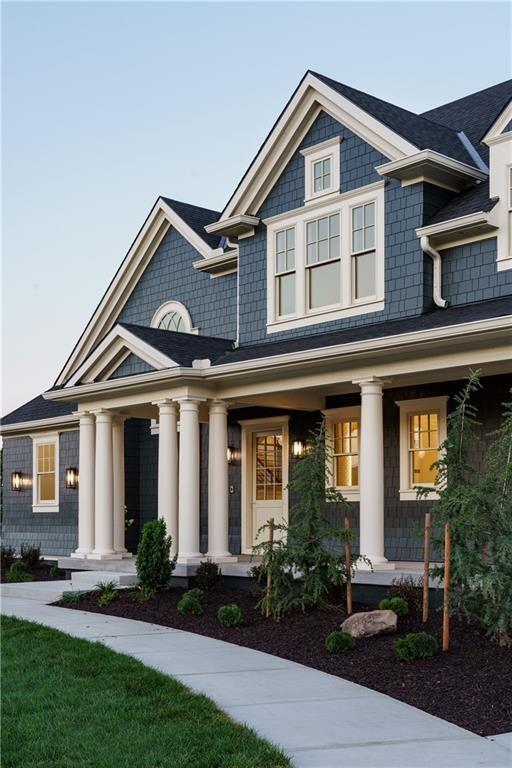
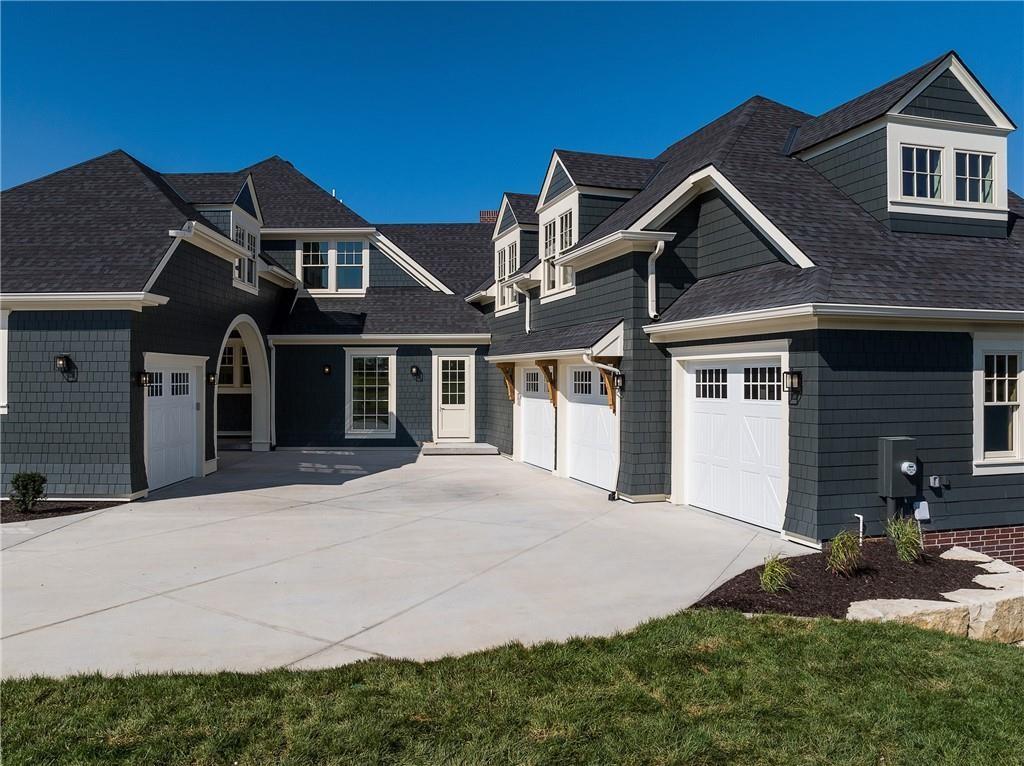
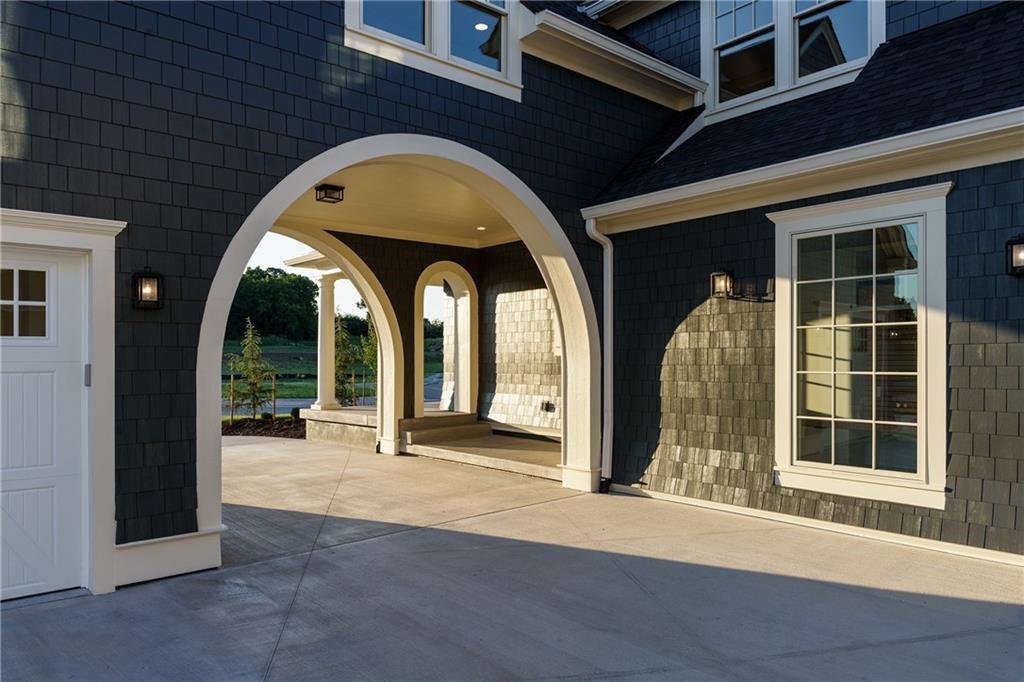
Some homes are built. This one was composed. Positioned on Lot 1 of Lumberman’s Row, the premier corner of New Longview’s newly opened Estate section, this award-winning Artisan Tour residence by Walker Custom Homes occupies a site that exists nowhere else in the development: lakefront to the rear, where 20 acres of HOA-owned New Longview Lake stretches to the horizon, and the historic Longview Mansion and Pergola frame the view from the front and side. There will never be another home like this. The 1.5-story Shingle-style residence offers five bedrooms, four full and two half baths, and a layout built for both daily living and serious entertaining. James Hardie shake siding and full-width brick, Pella Artisan windows, a porte-cochère connecting the three-car attached garage to a fourth bay, and a fully finished carriage suite with private deck above the garage reflect the level of detail carried throughout. Two staircases serve all levels. The lanai off the dining room and the main living deck both frame unobstructed lake views. The interior features a Scandinavian Farmhouse design with simple, elegant white oak flooring throughout the main floor with a zero-entry shower and spacious primary closet. The kitchen is appointed with panel-front integrated refrigerator, freezer, dual dishwashers, and ice maker; a fully concealed, professionally specified package. Two fireplaces. Wrap-around front porch. Walkout lower level plumbed and ready for finishing.

$15,768/mo

Est. mortgage payment based on a $2,370,000 home price.

All estimates are provided by Luxury Presence for informational purposes only. Actual amounts may vary.

Additional information

MLS® ID
2629876

Interior Features

Bedrooms
5
Bathrooms
6
Fireplace
Yes
Cooling
Yes
Heating
Yes
Basement
Yes

Exterior Features

Lot Size
0.6 Acres

Other Property Details

Association Fee Frequency
Yearly
Garage
Yes
55+/Senior Community
No
MLS provider logo

Listings courtesy of Heartland MLS as distributed by MLS GRID

All information deemed reliable but not guaranteed and should be independently verified. All properties are subject to prior sale, change or withdrawal. Neither listing broker(s) nor LoRay Easterwood shall be responsible for any typographical errors, misinformation, misprints and shall be held totally harmless. Properties displayed may be listed or sold by various participants in the MLS.

Based on information submitted to the MLS GRID as of 8:39 PM UTC on 10/1/2026. All data is obtained from various sources and may not have been verified by broker or MLS GRID. Supplied Open House Information is subject to change without notice. All information should be independently reviewed and verified for accuracy. Properties may or may not be listed by the office/agent presenting the information.

©2026 Heartland MLS. All rights reserved.

Powered by Luxury Presence
