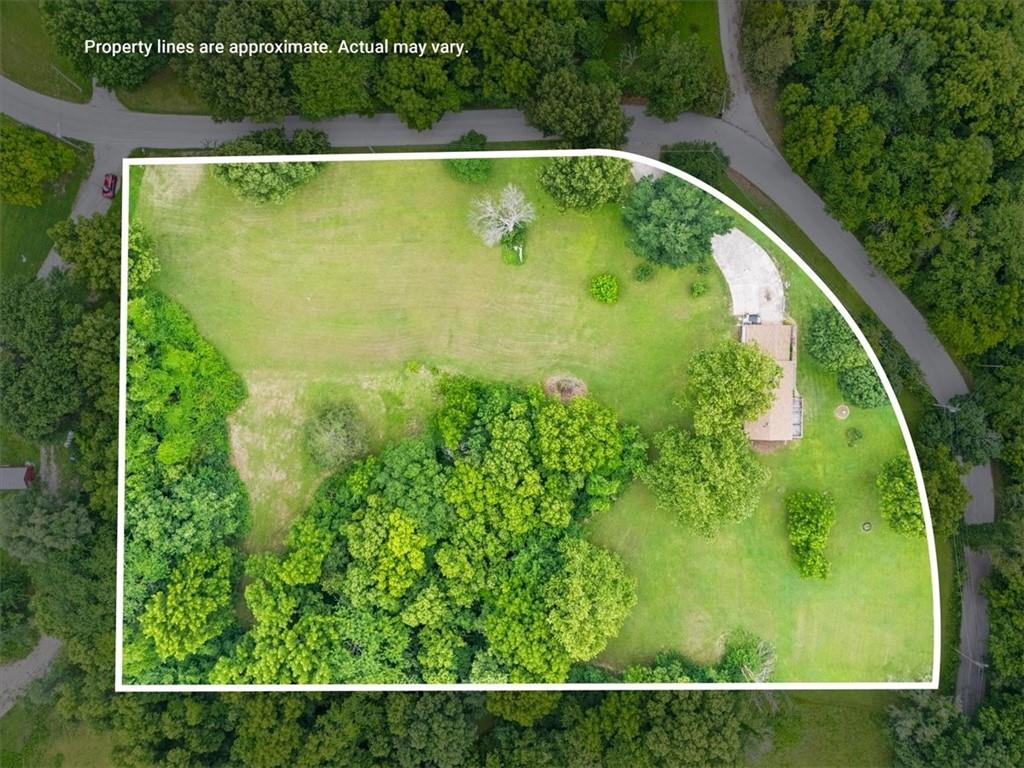
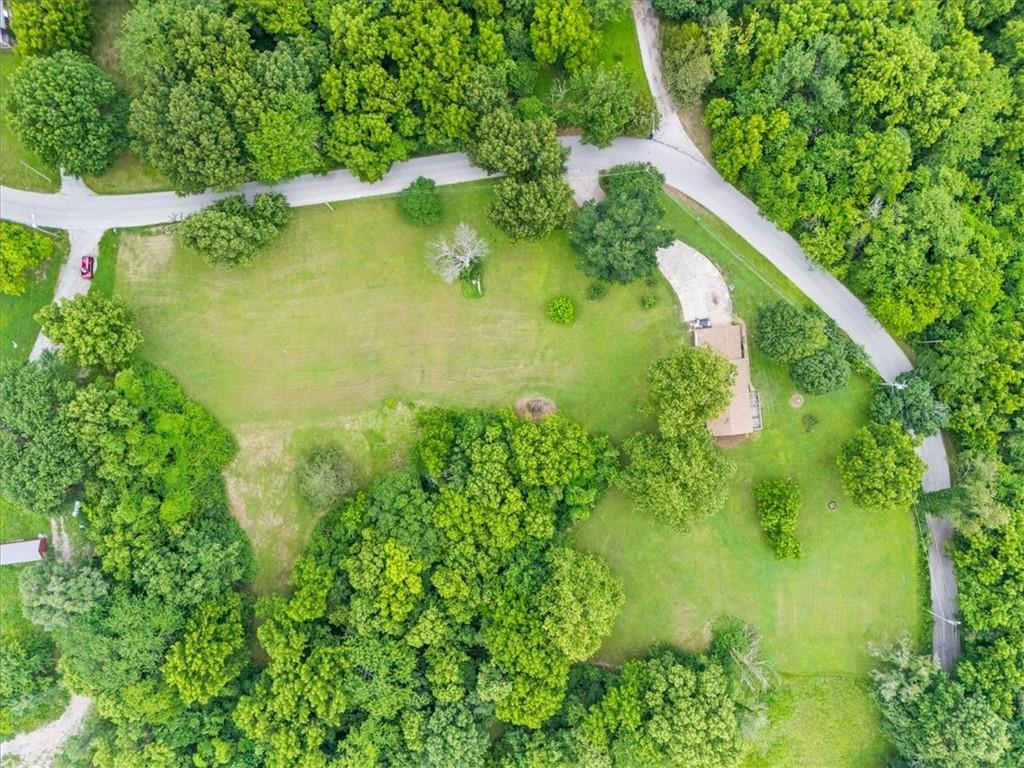
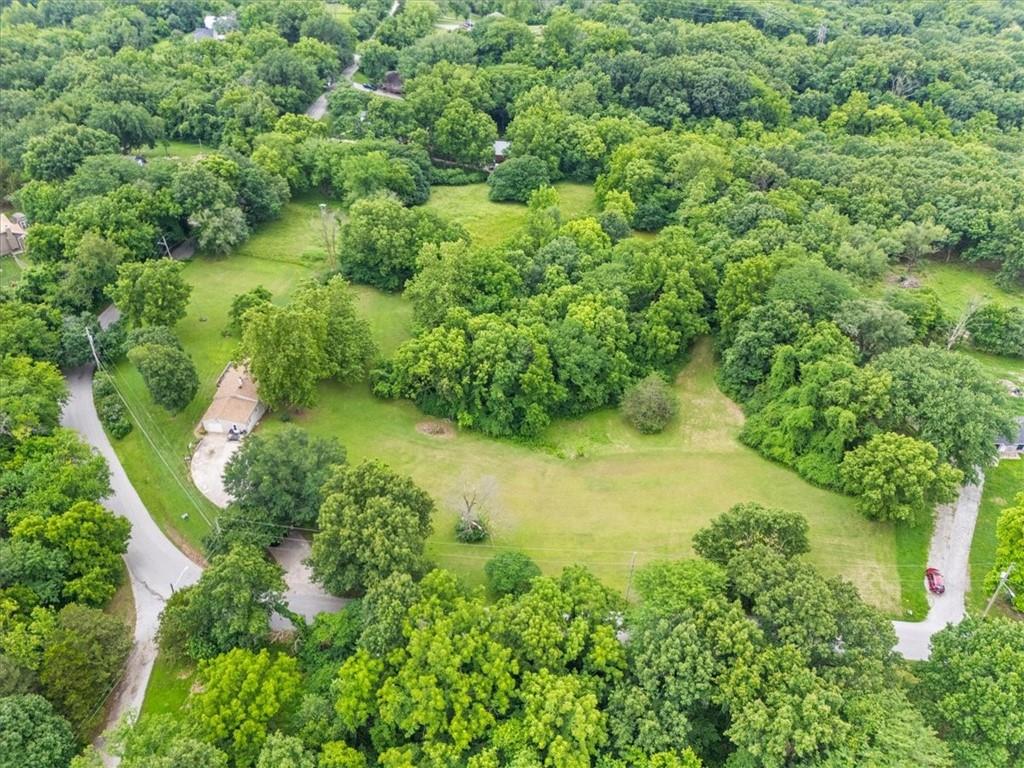
Aerial view of a wooded property with a large lawn, small structure, and outlined boundaries.
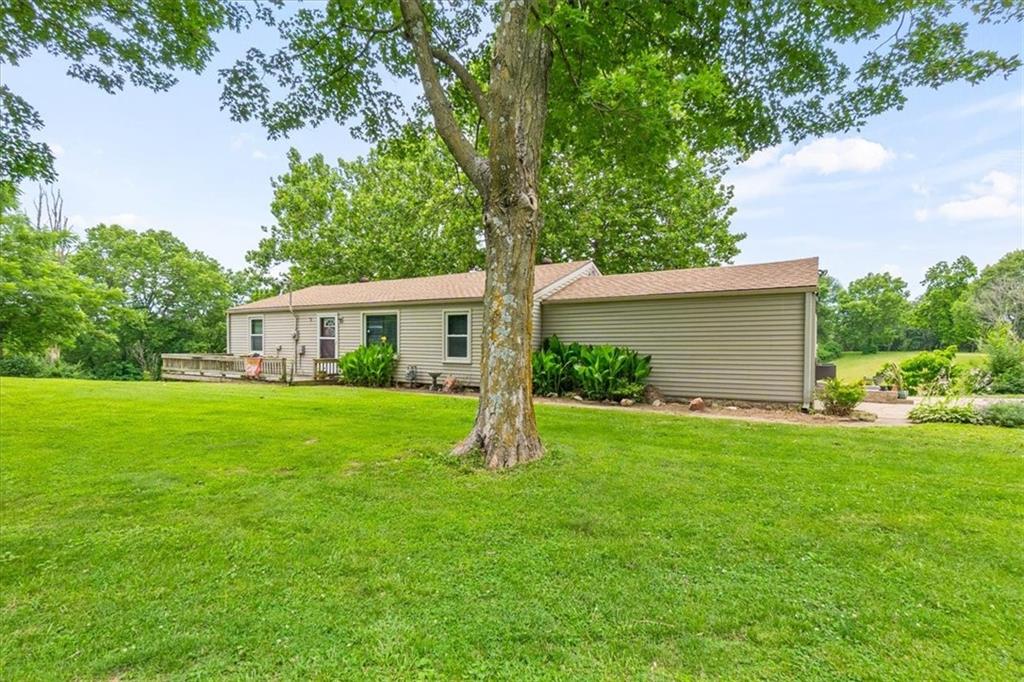
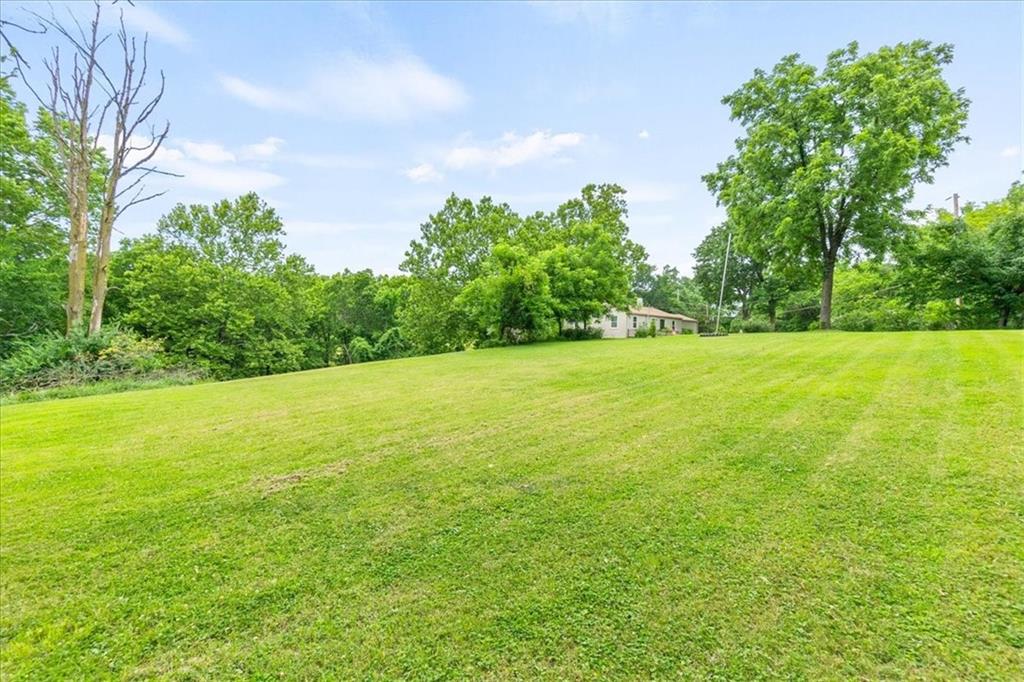
Rear of a single-story beige house beyond a broad lawn, partly obscured by a large shade tree.
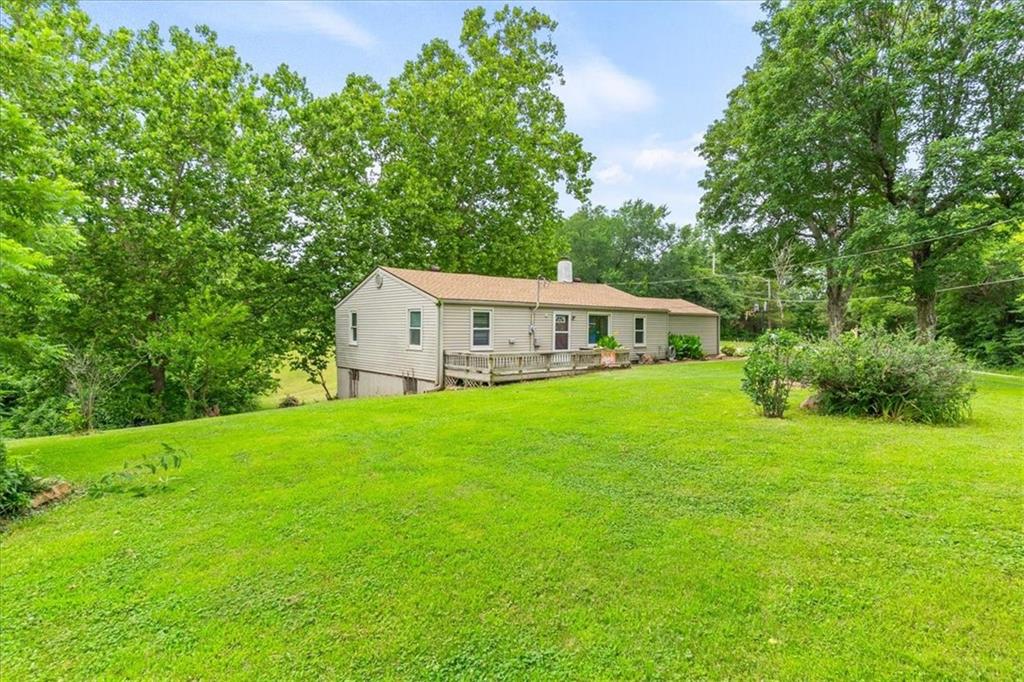
Single-story beige house with a raised deck on a broad lawn surrounded by mature trees.
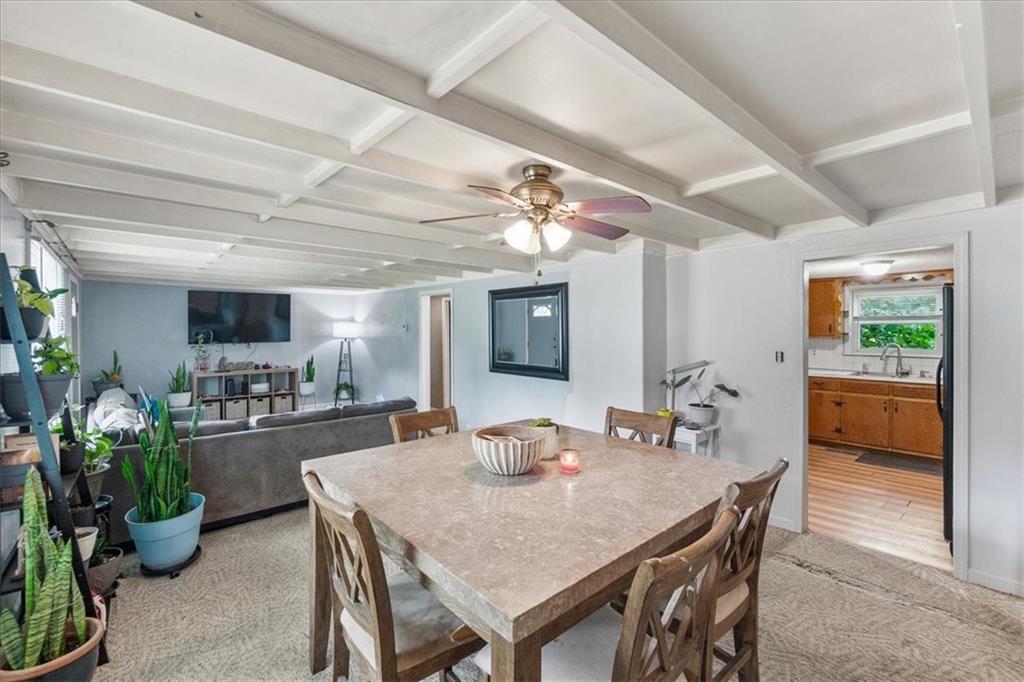
Dining area with a large table and exposed white ceiling beams, opening to a living room and kitchen.
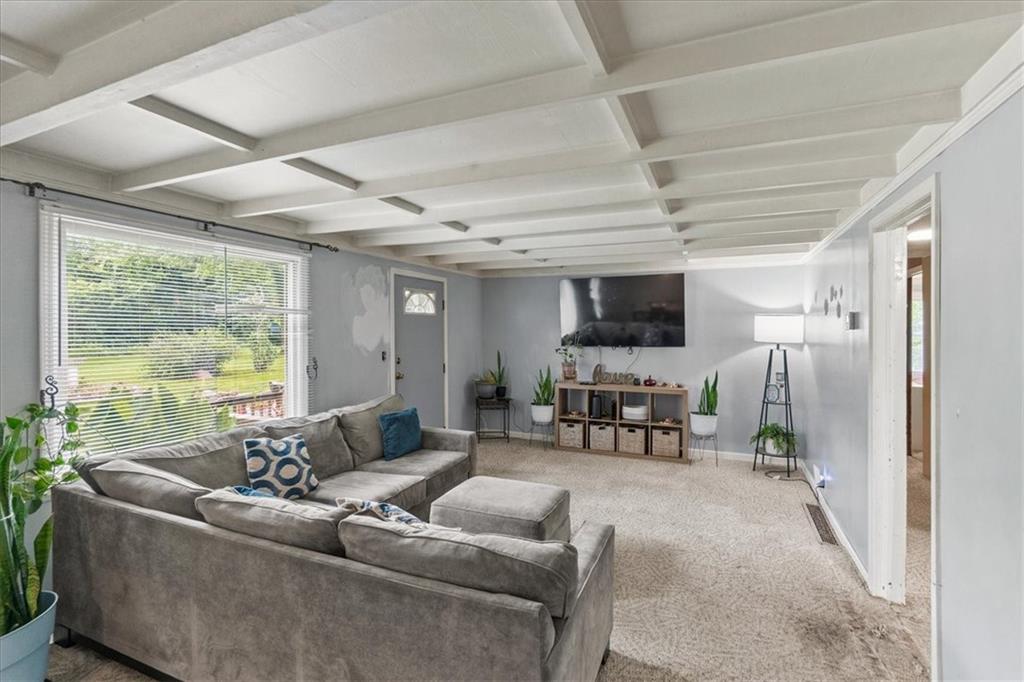
Living room with a gray sectional, large window, and white beamed ceiling.
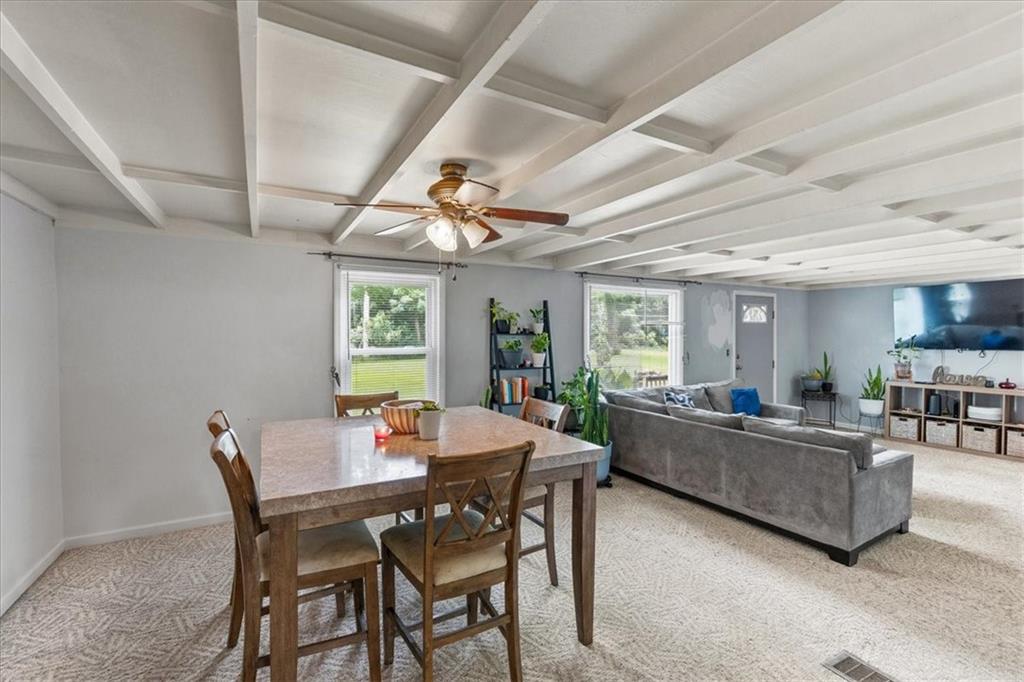
Open living and dining area with a white beamed ceiling, gray sectional, and wood dining table.
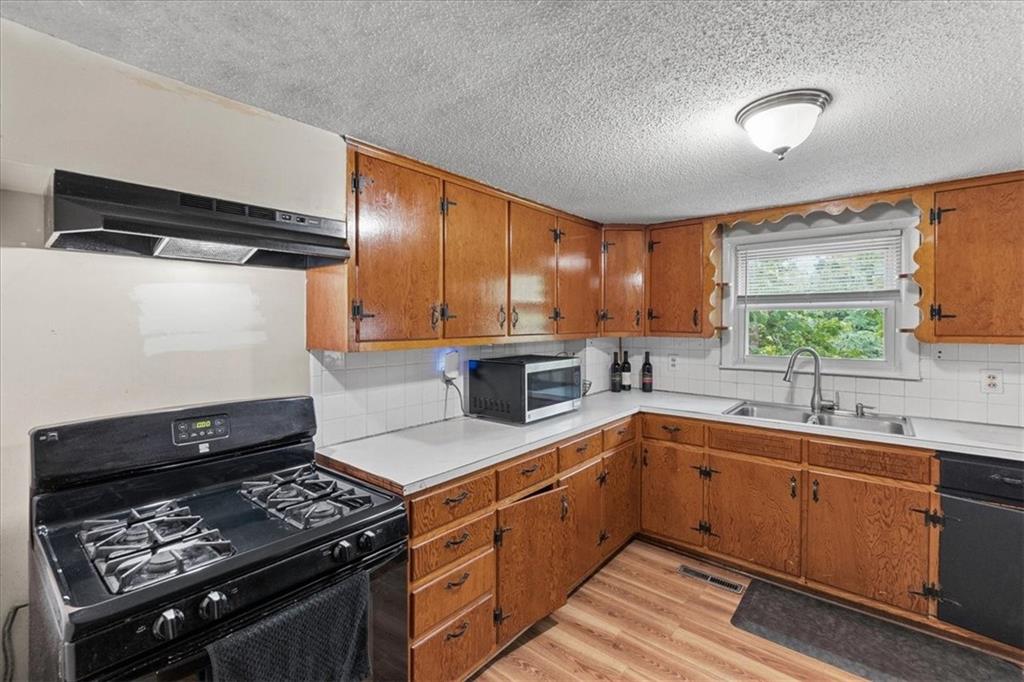
Kitchen with wood cabinets, a gas range, and a sink beneath a window.
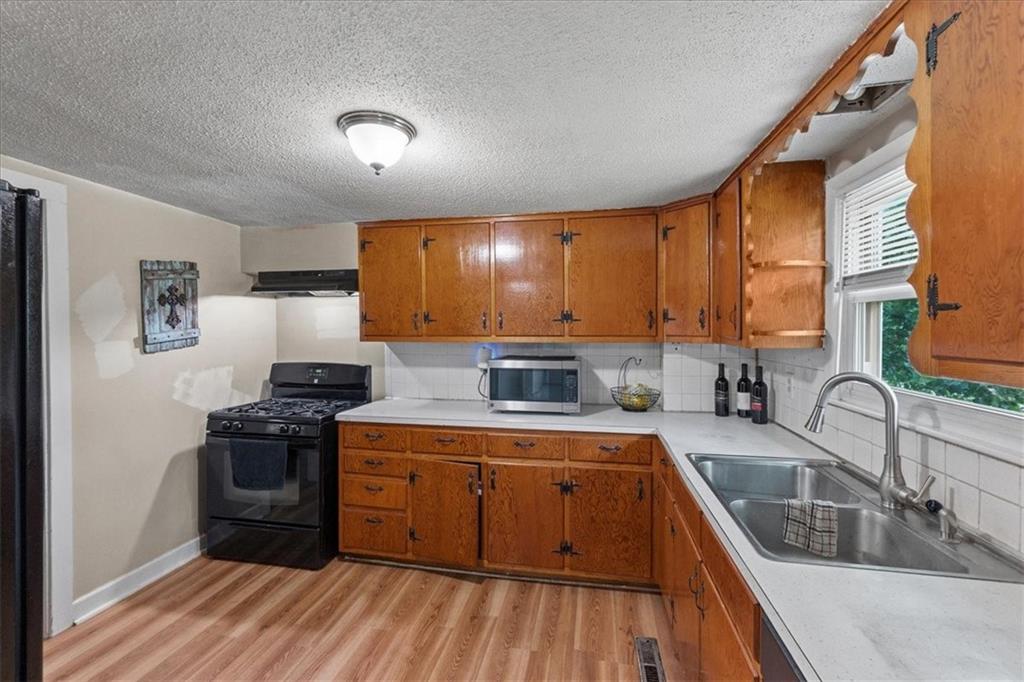
Kitchen with honey-colored cabinets, a black gas range, and a double-basin sink beneath a window.
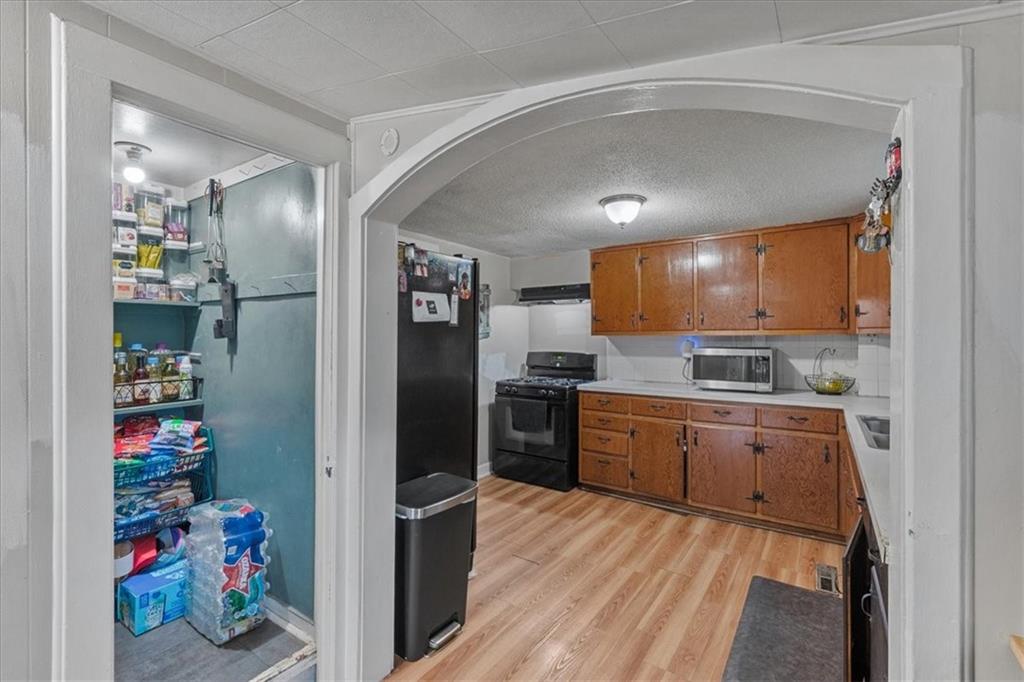
Kitchen with wood cabinets and black appliances, viewed beside a stocked pantry.
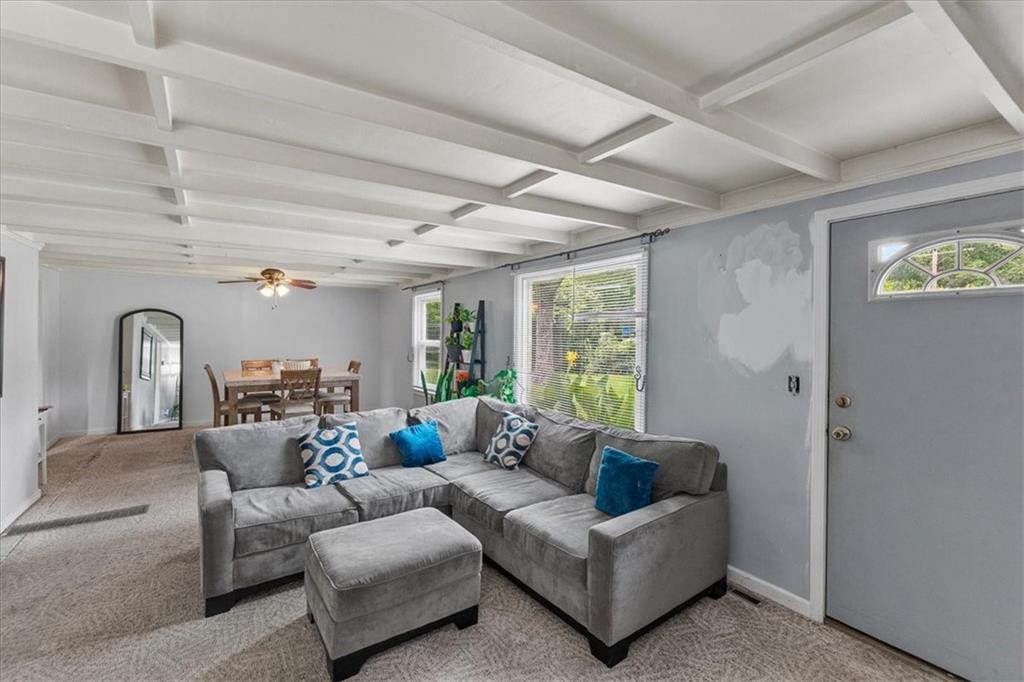
Living room with gray sectional and ottoman beneath a white coffered ceiling, opening to a dining area.
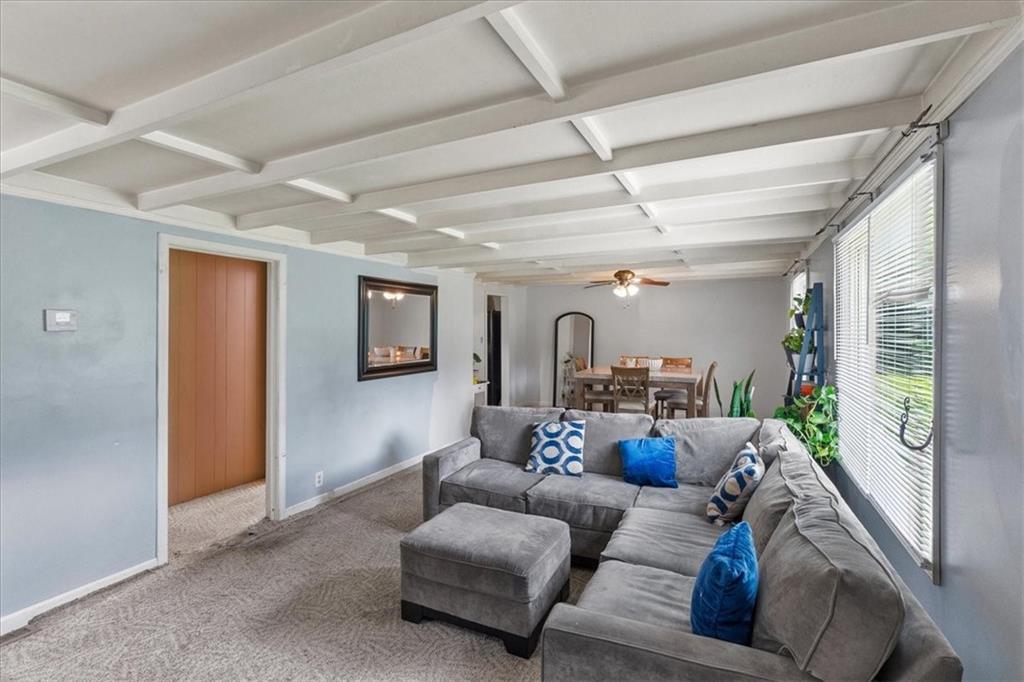
Living room with gray sectional, blue accents, exposed ceiling beams, and dining area beyond.
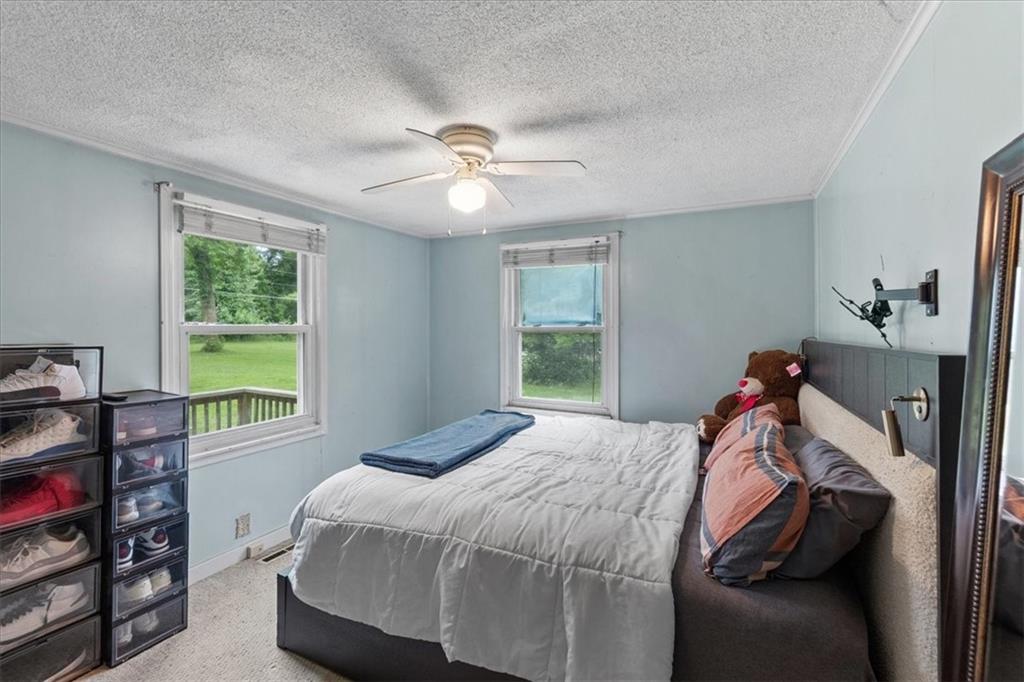
Bedroom with pale blue walls, gray bedding, a ceiling fan, and windows overlooking a green lawn.
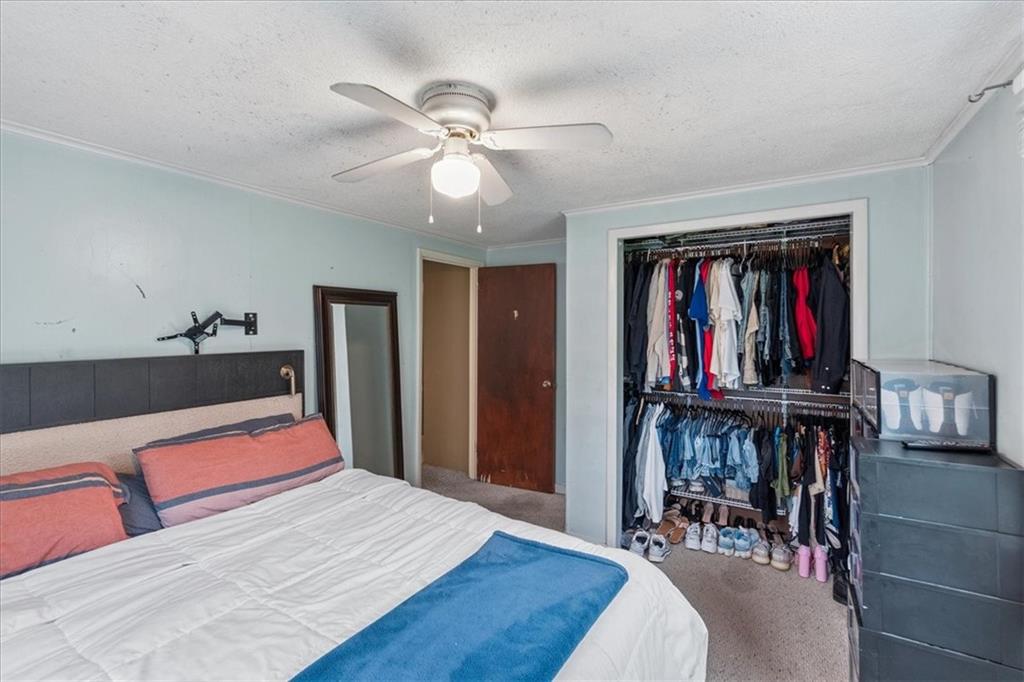
Bedroom with a bed, ceiling fan, and open closet full of clothes and shoes.
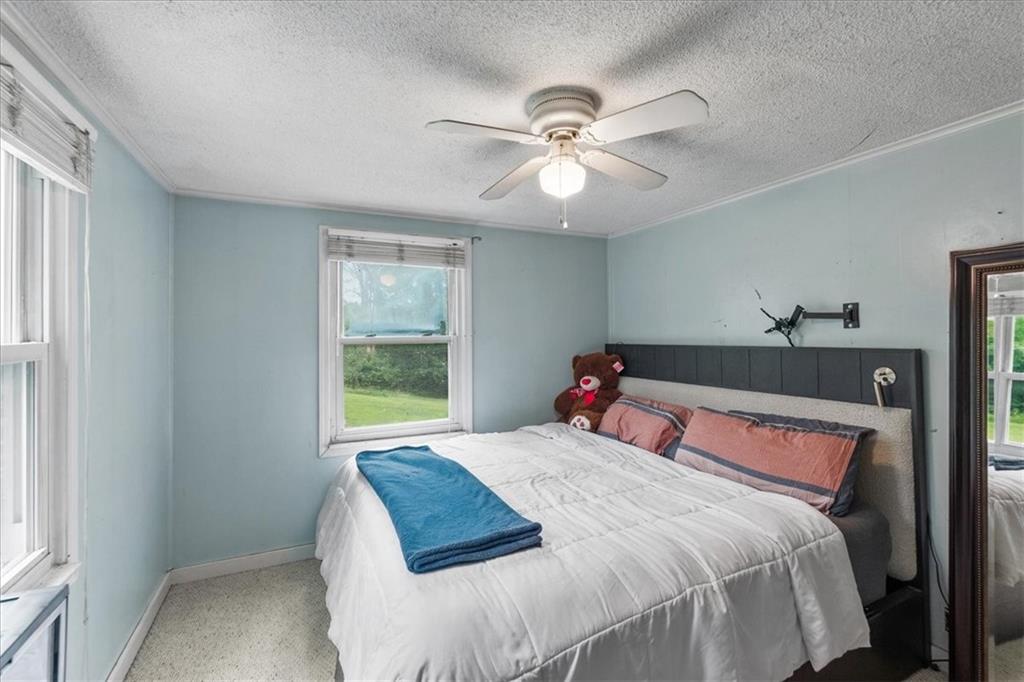
Bedroom with a white bed, light blue walls, and windows overlooking a green yard.
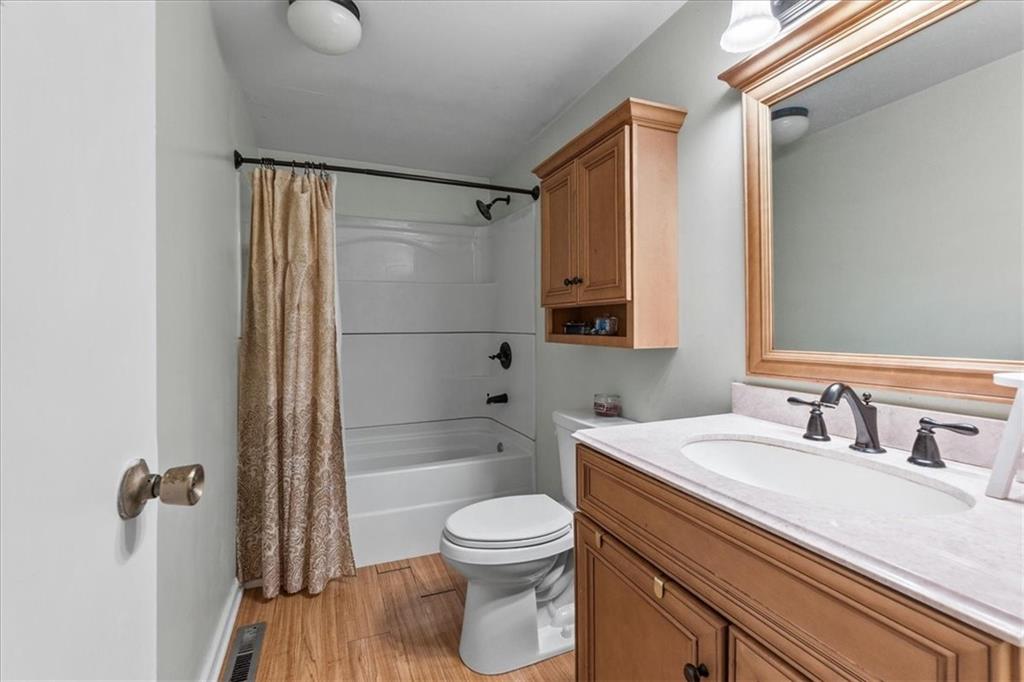
Bathroom with a wood double-sink vanity, large mirror, and tub behind a patterned curtain.
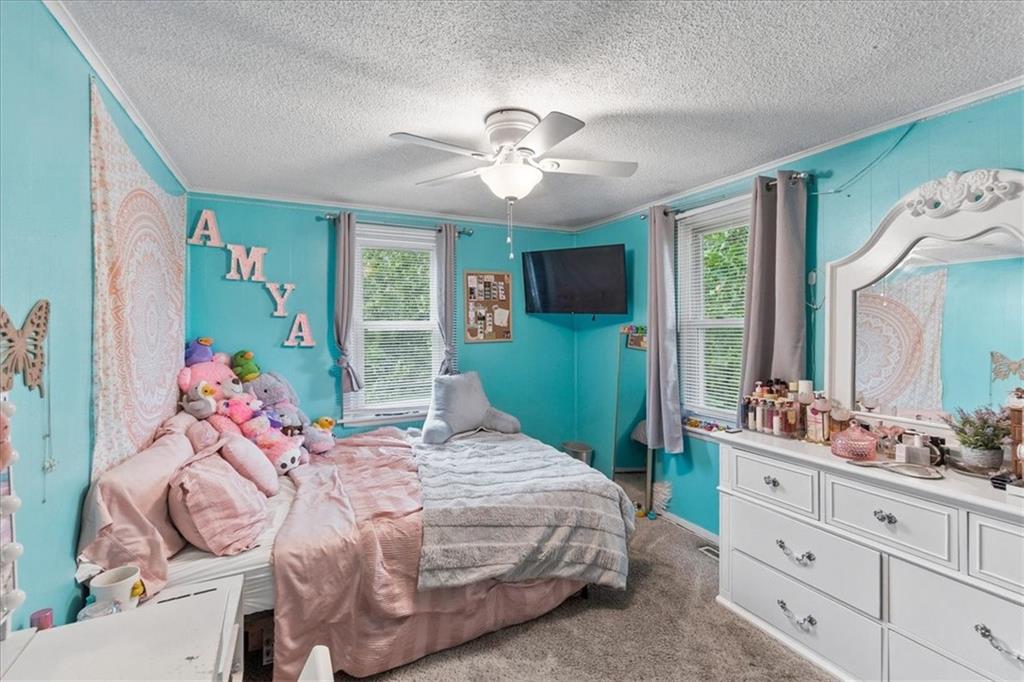
Turquoise bedroom with pink bedding, plush toys, and a white dresser with an ornate mirror.
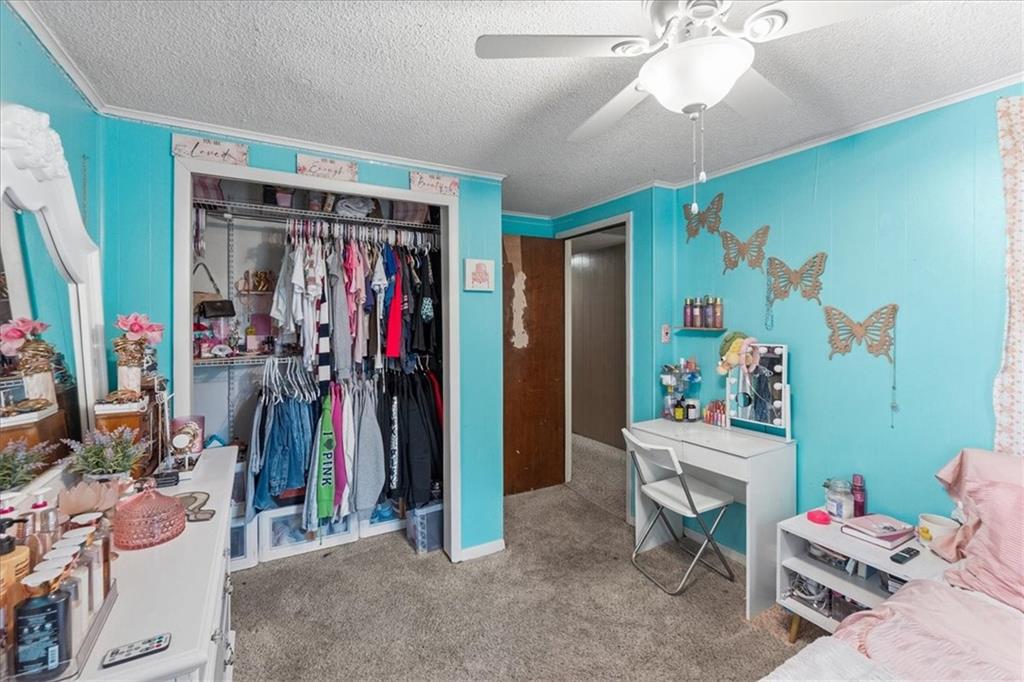
Turquoise bedroom with an open clothes-filled closet, white vanity, and butterfly wall decorations.
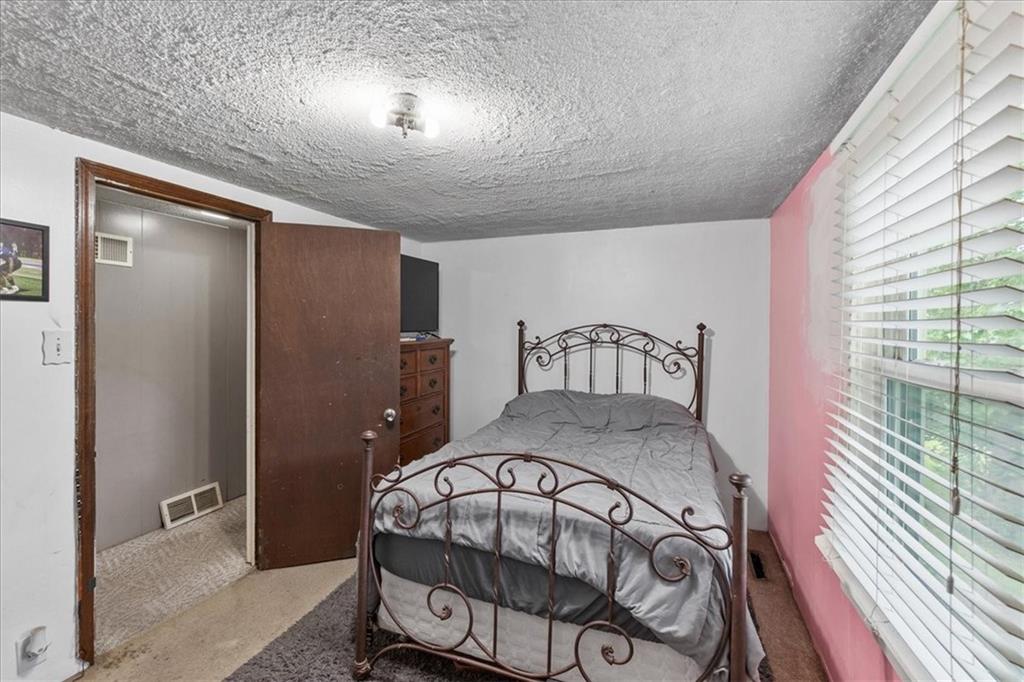
Bedroom with an ornate metal bed, gray bedding, pink wall, and window with white blinds.
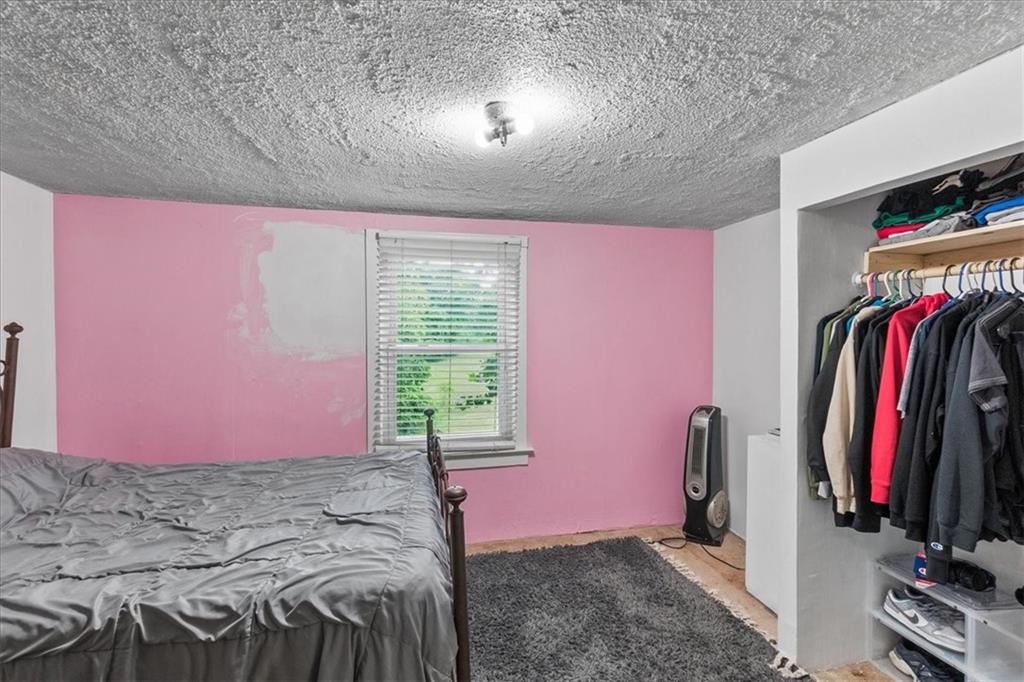
Bedroom with gray bedding, a patched pink wall, and an open clothes closet.
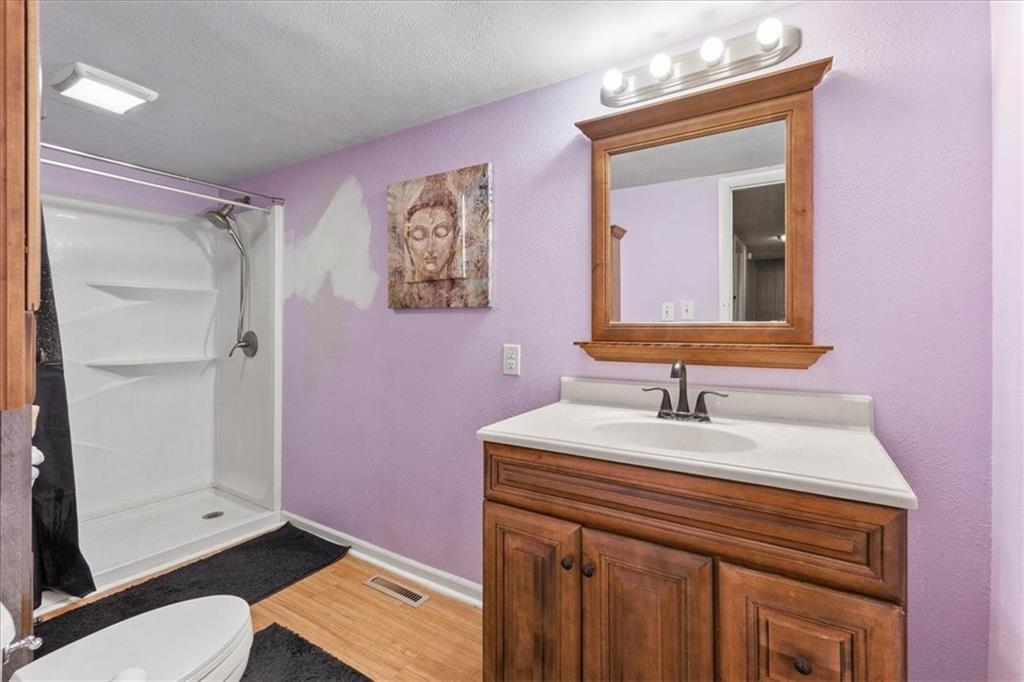
Bathroom with a wood vanity and framed mirror beside a white shower enclosure; lavender walls have an unpainted patch.
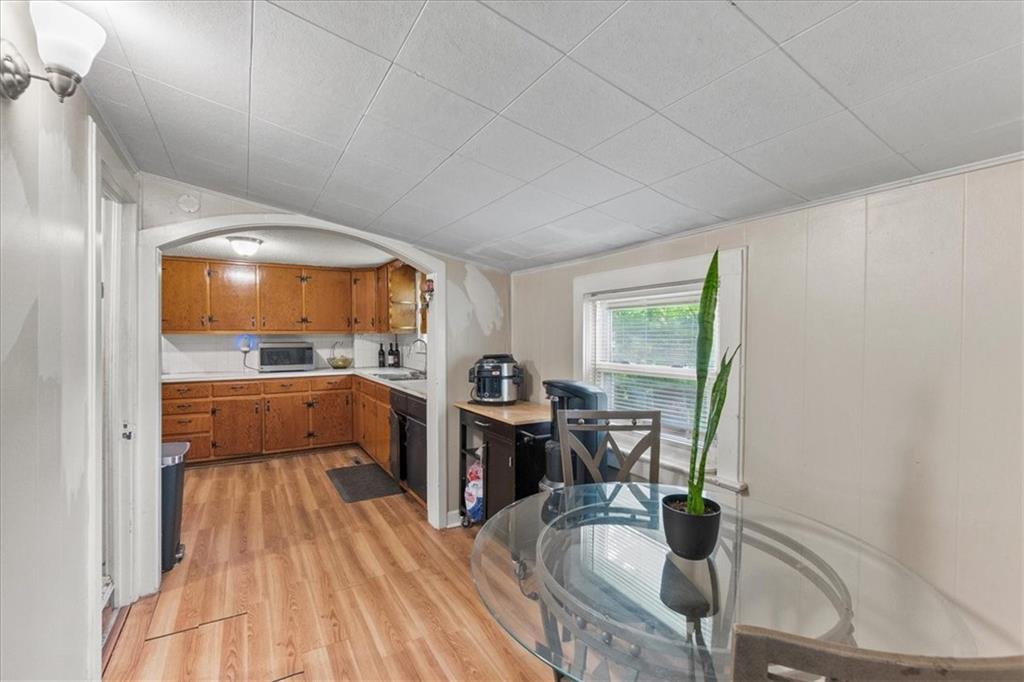
Dining area with a round glass table and potted plant, opening into a wood-cabinet kitchen.
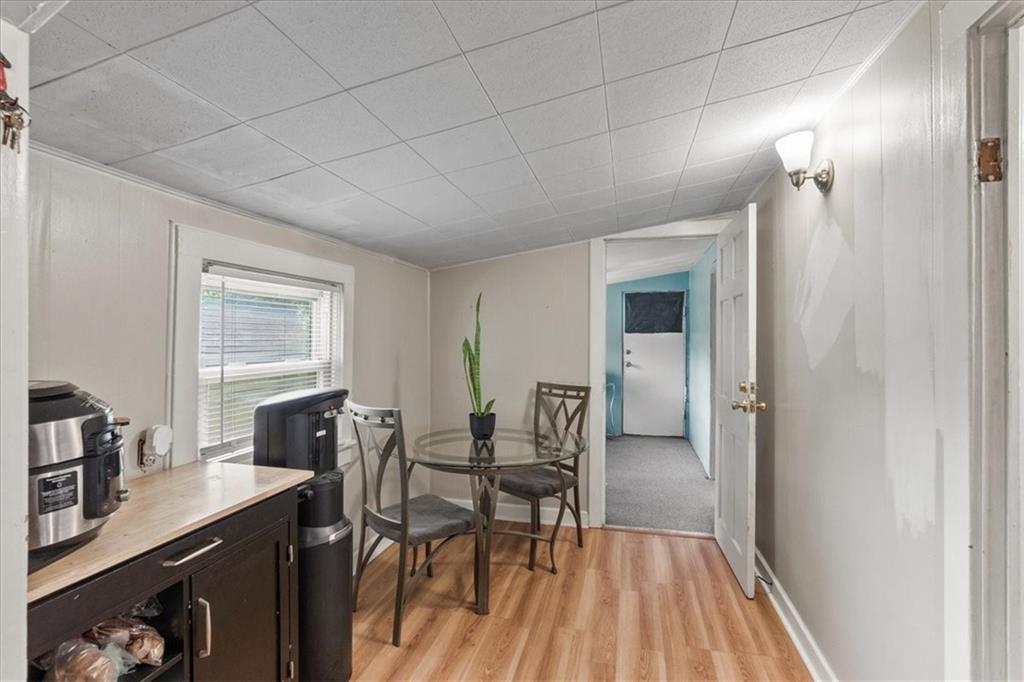
Dining area with a glass-top table, metal chairs, and wood-look flooring beside a window.
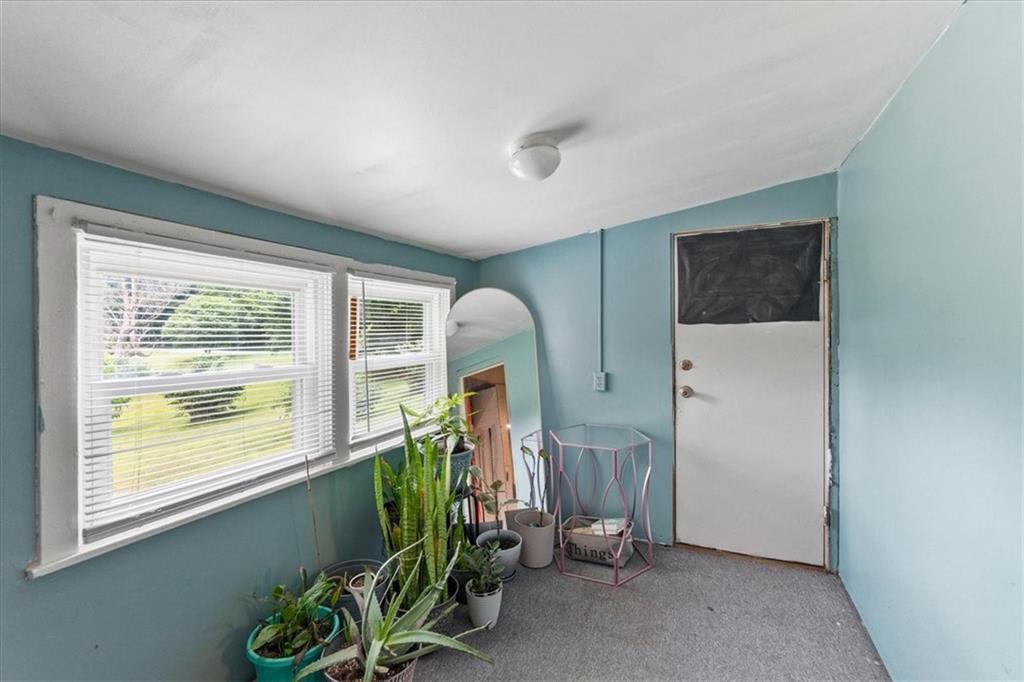
Carpeted sunroom with teal walls, wide windows, a white door, and potted plants.
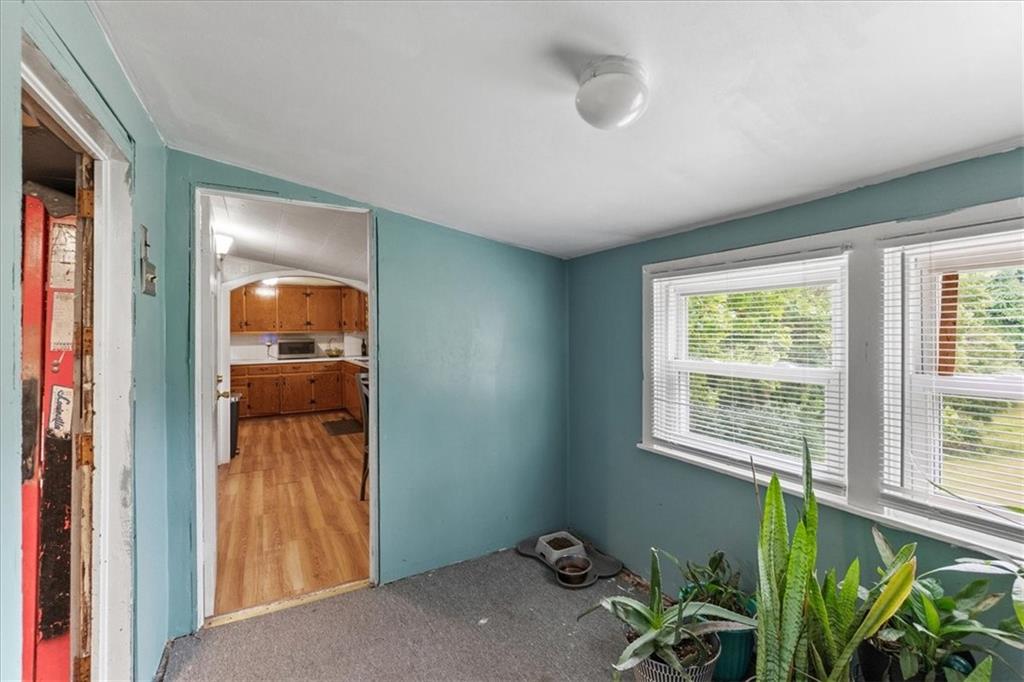
Empty teal room with gray carpet, two blind-covered windows, and potted plants beside a kitchen doorway.
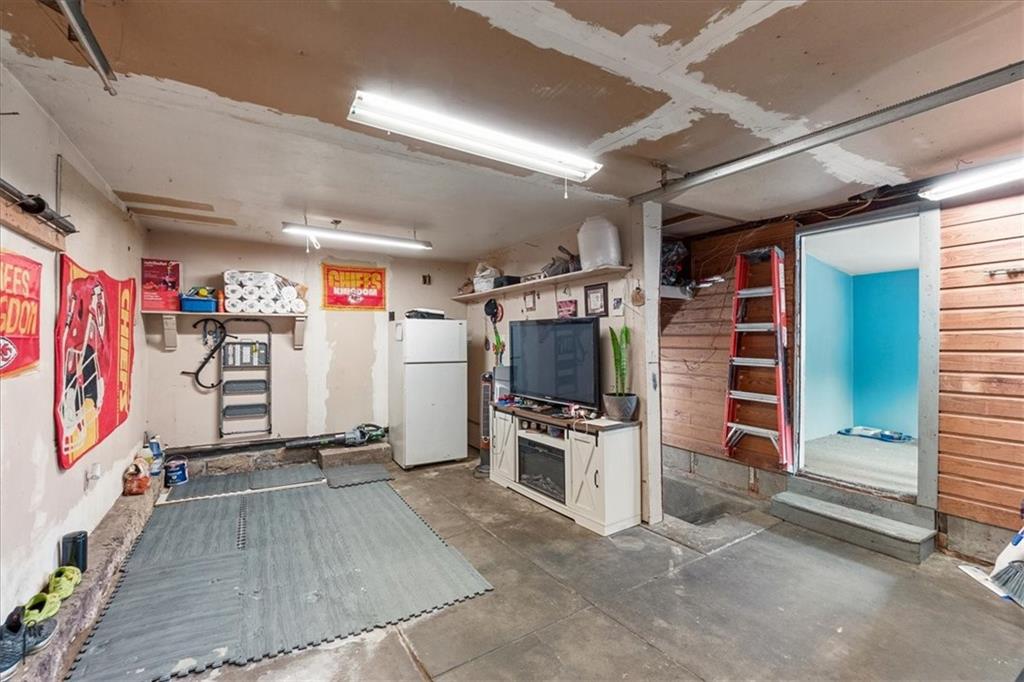
Garage with a concrete floor, television, refrigerator, ladder, and doorway to a bright blue room.
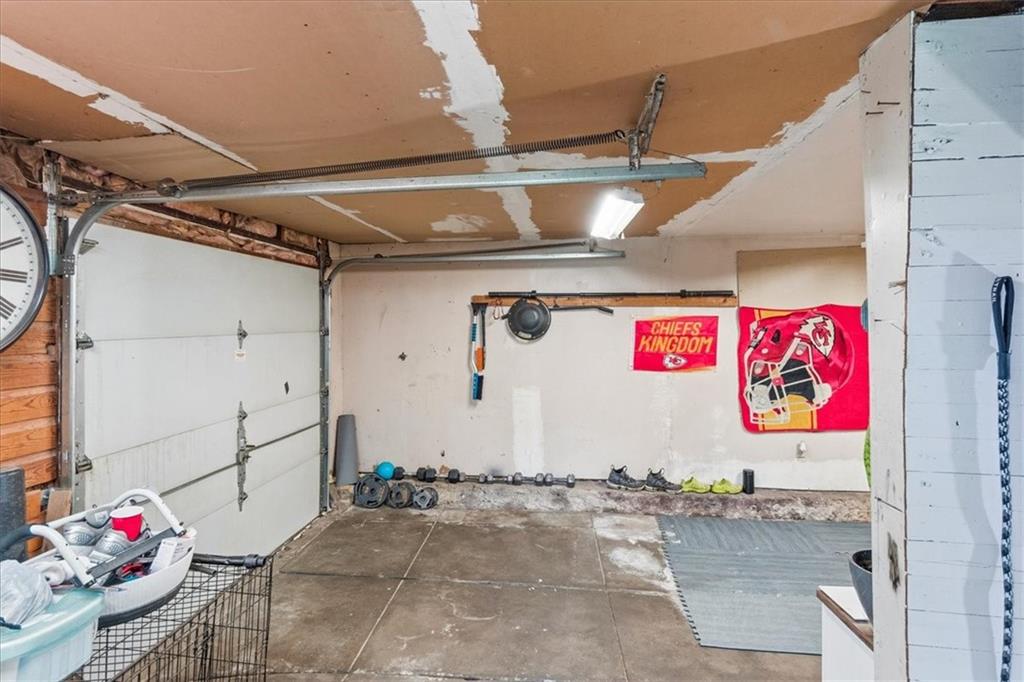
Garage with workout weights, an unfinished ceiling, and Kansas City Chiefs decorations.
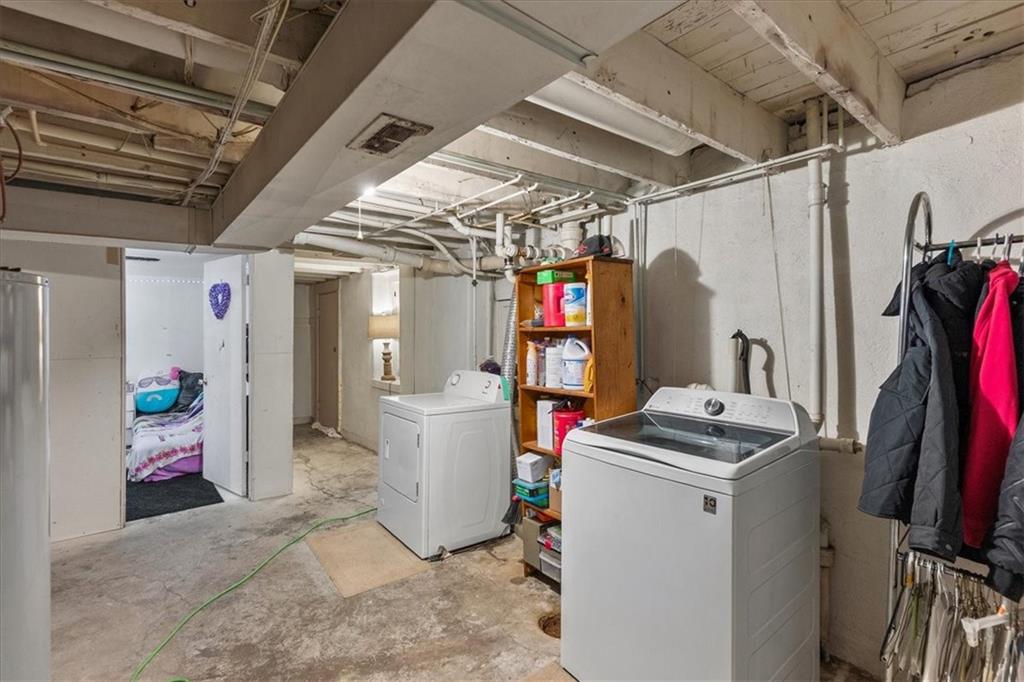
Basement laundry room with washer, dryer, storage shelving, and exposed pipes.
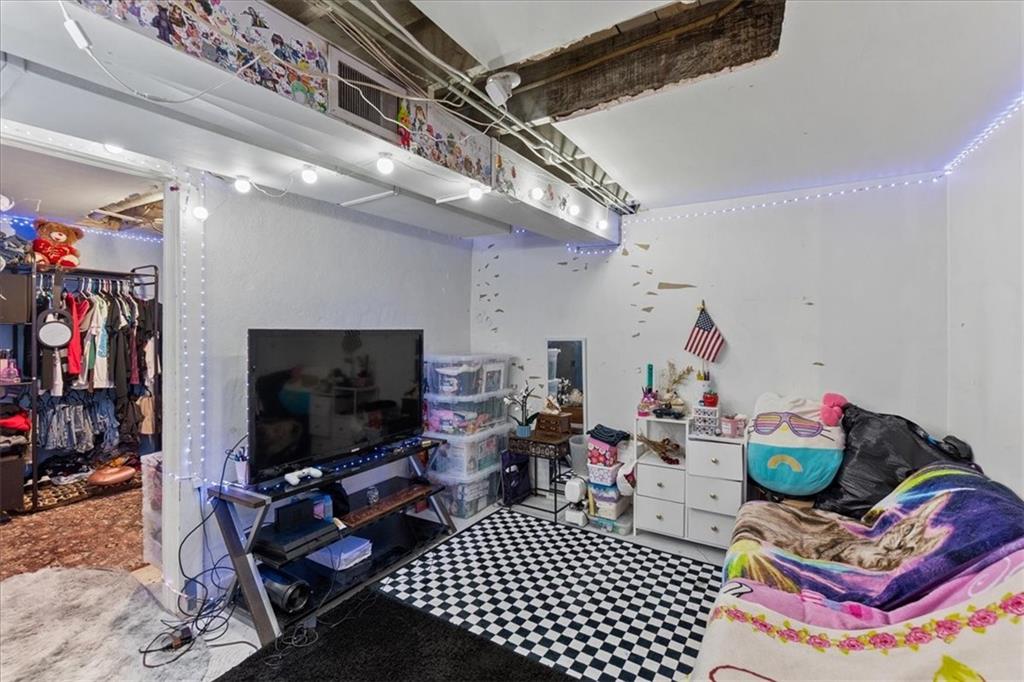
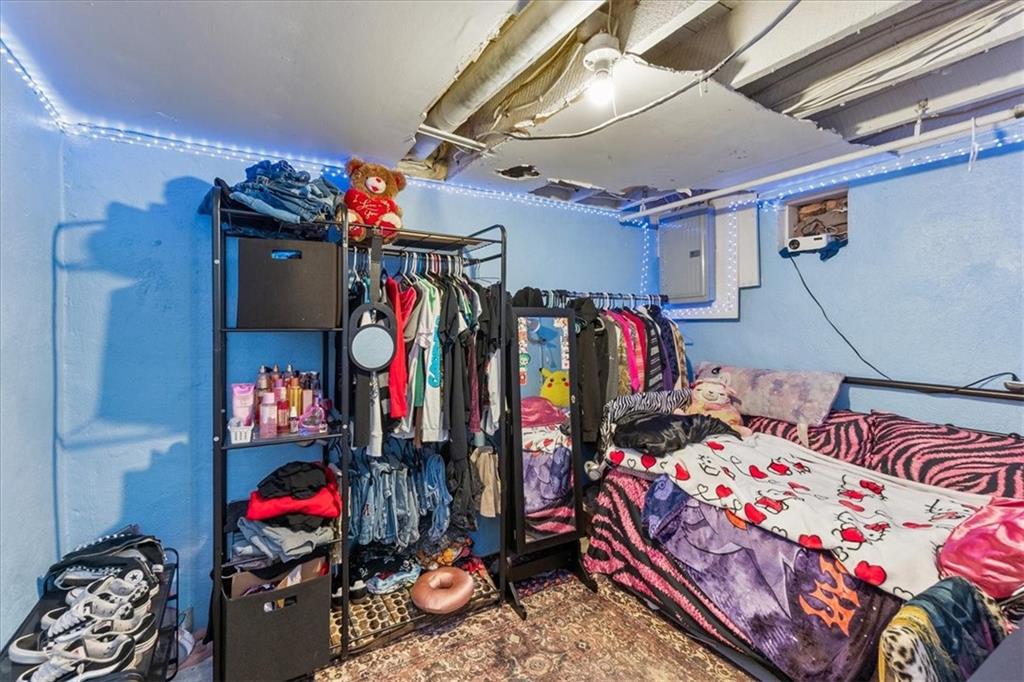
Furnished room with exposed beams, a checkerboard rug, open clothing rack, and colorful bedding.
Bedroom with blue walls, clothing racks, a patterned bed, and an exposed unfinished ceiling.
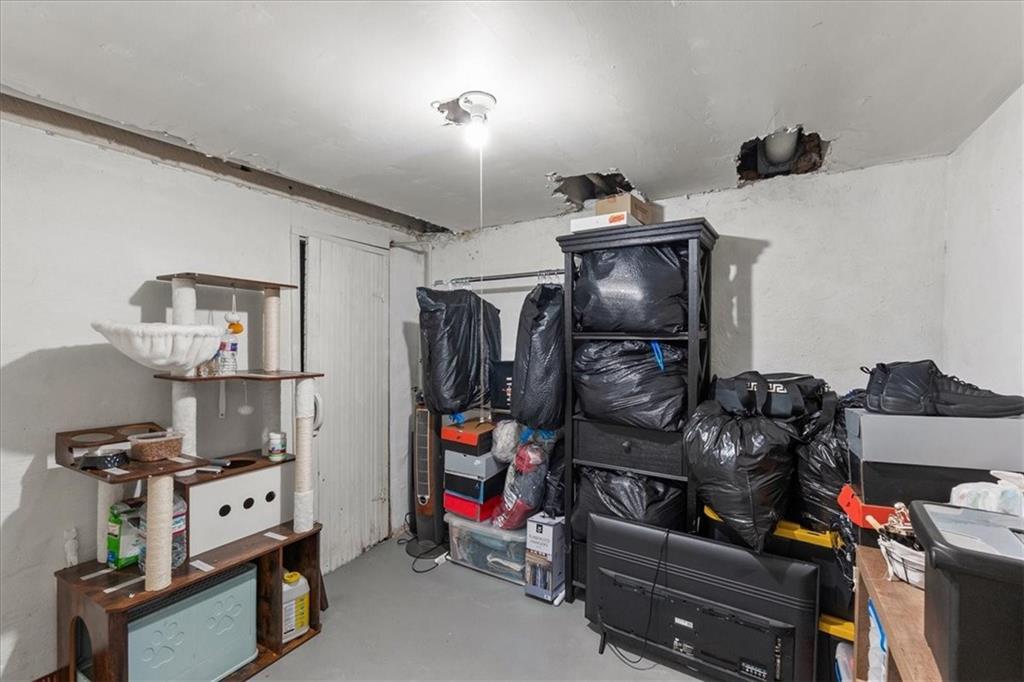
Cluttered storage room with shelving, bags, a cat tree, and holes in the ceiling.
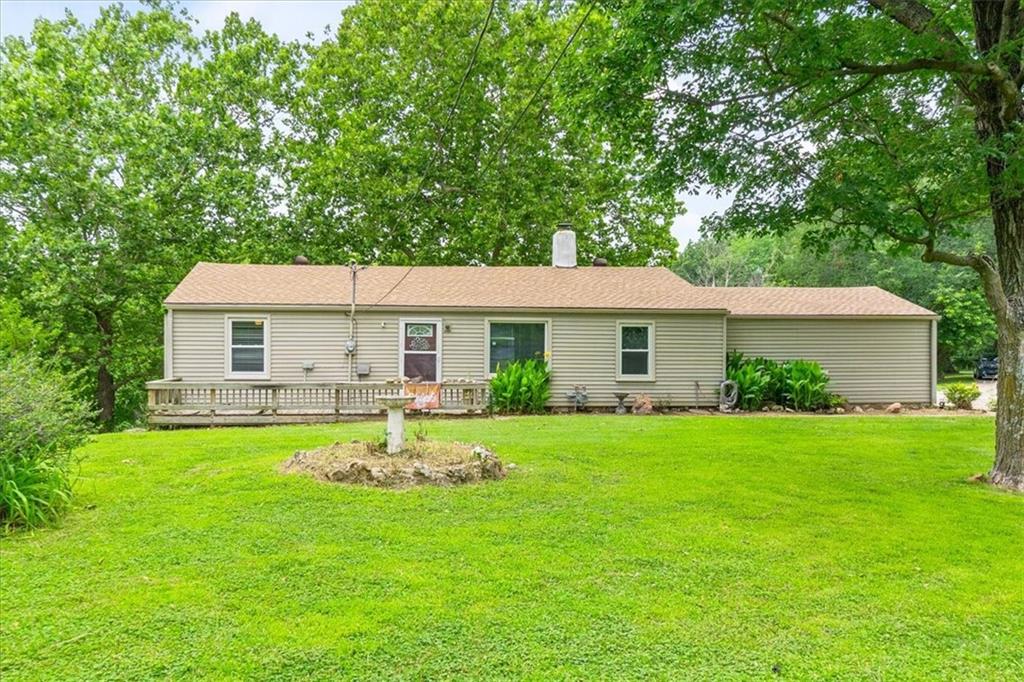
Rear of a single-story beige house with a small deck and broad green lawn beneath mature trees.
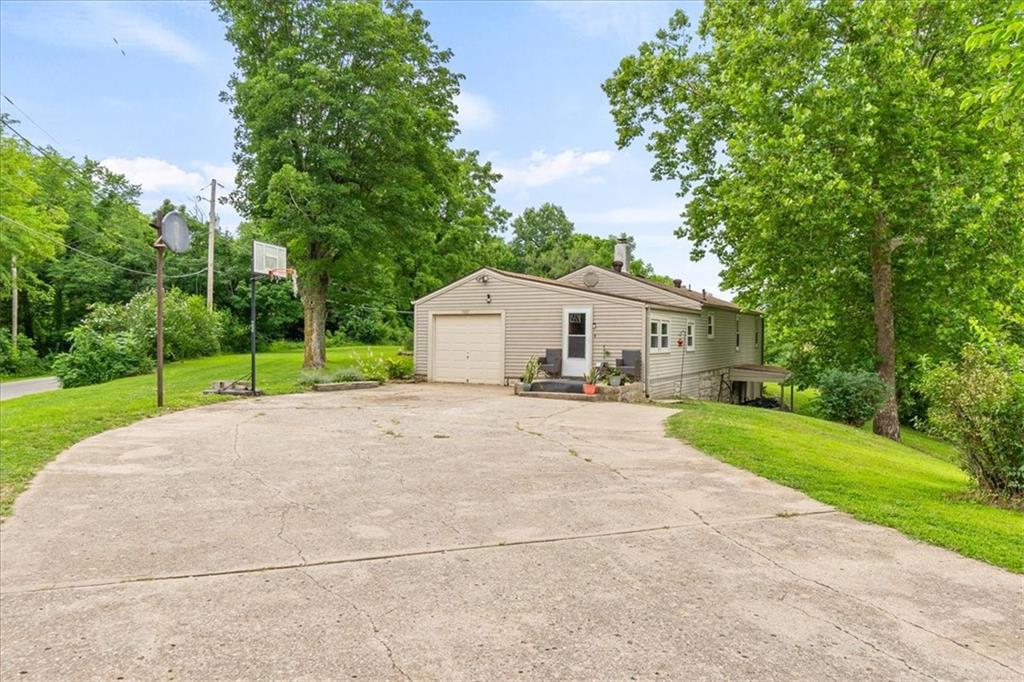
Beige single-story home with garage, wide concrete driveway, and basketball hoop beneath mature trees.
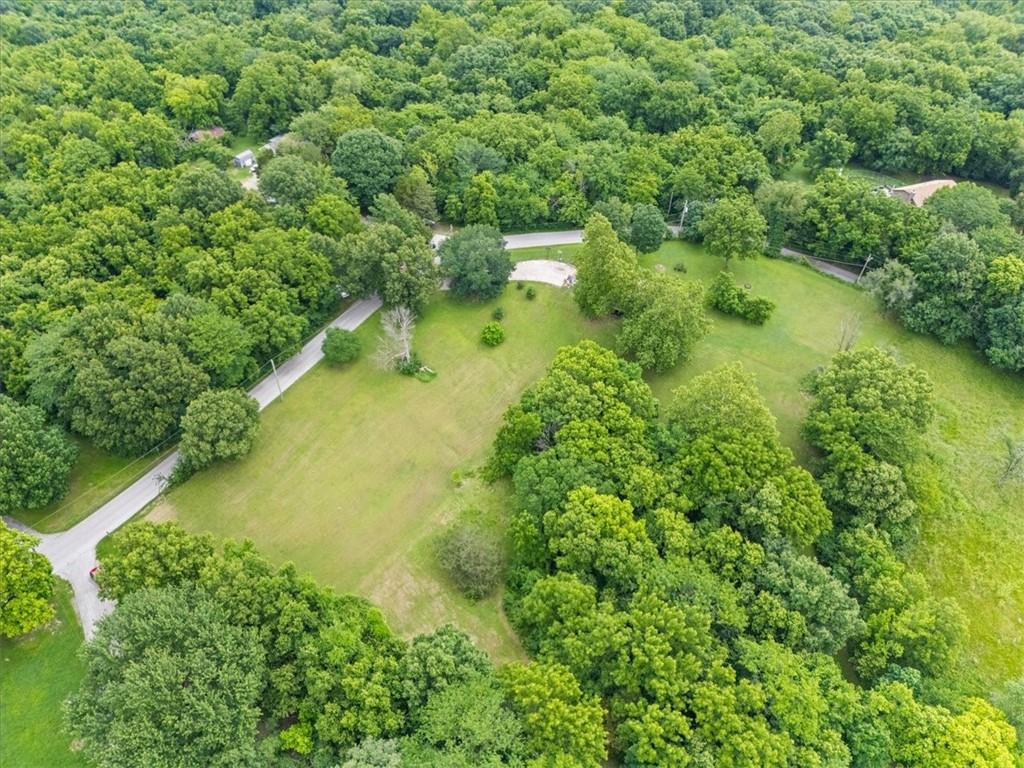
Aerial view of a broad lawn surrounded by mature trees, with a curved driveway and part of a building.
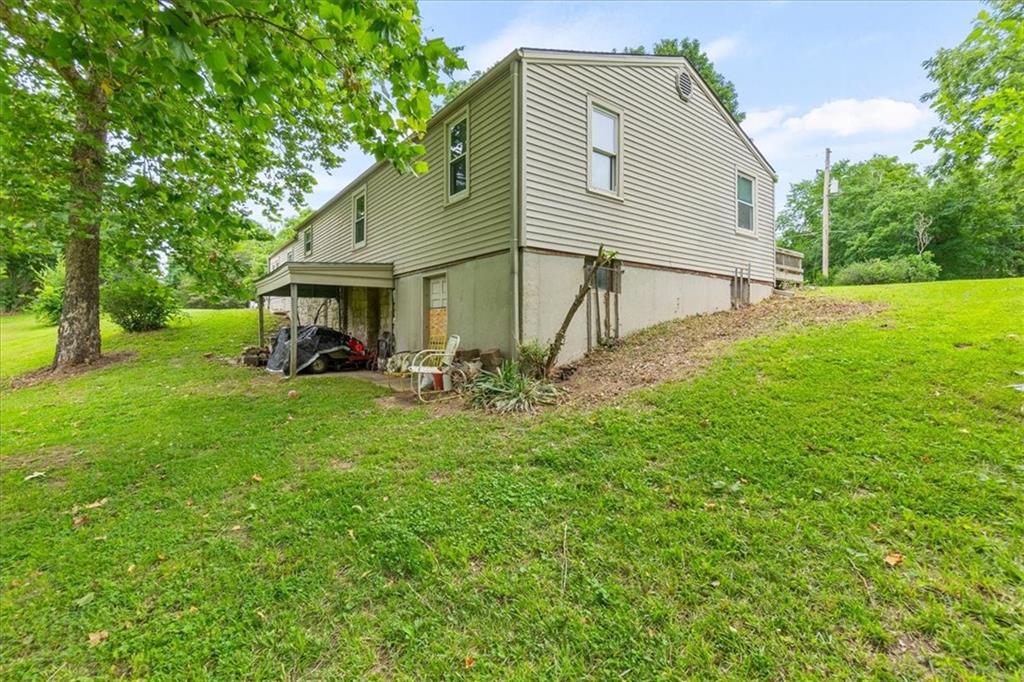
House exterior with beige siding, exposed lower level, covered area, and sloping lawn.
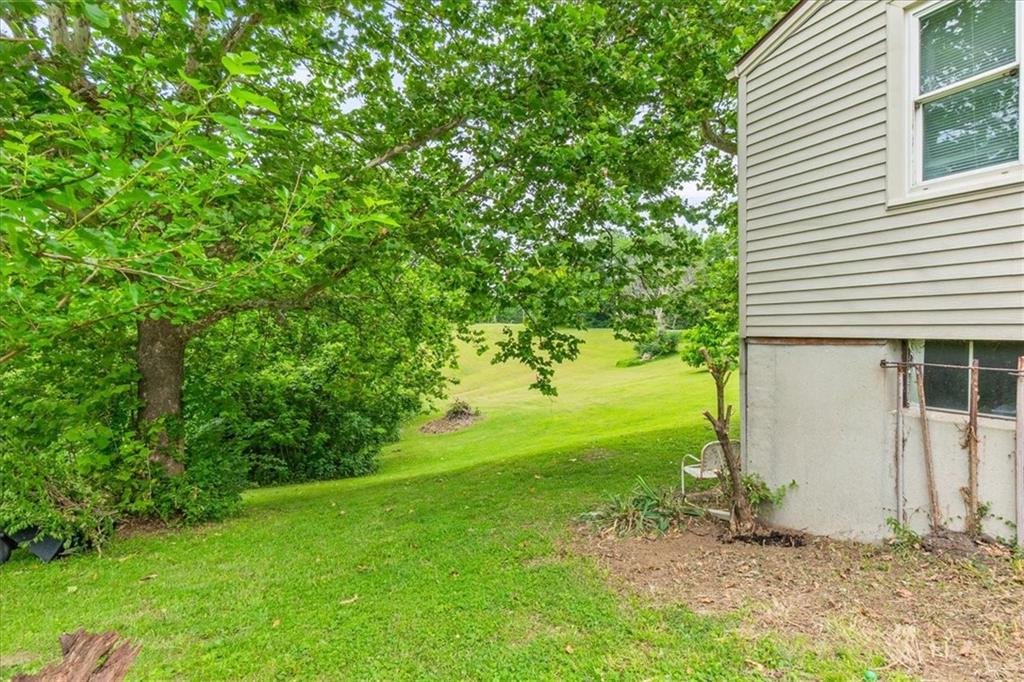
Home’s light-sided exterior beside a sloping green lawn and mature leafy trees.
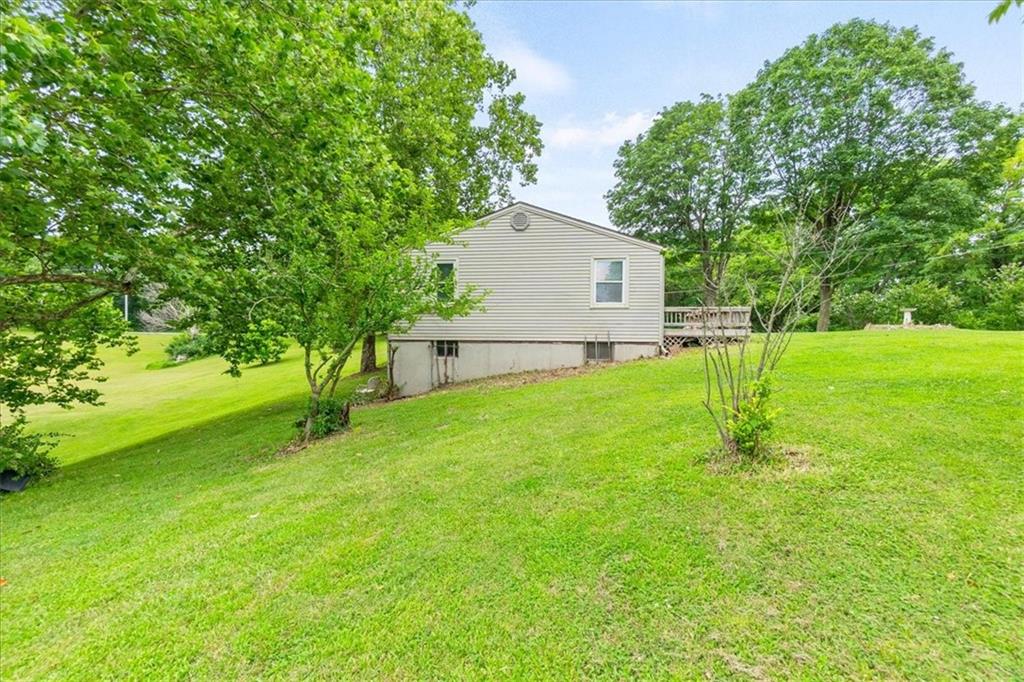
Light-colored house with a small deck on a sloping lawn surrounded by mature trees.
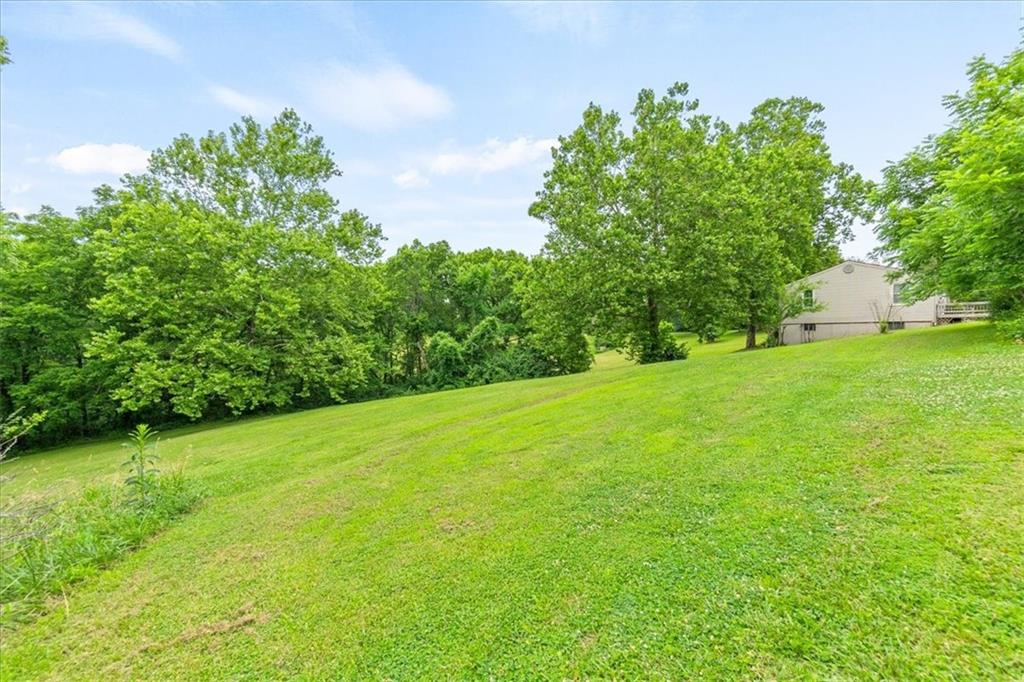
Sloping green lawn bordered by mature trees, with a light-colored house in the distance.
Broad sloping lawn bordered by mature trees, with a small house in the distance.
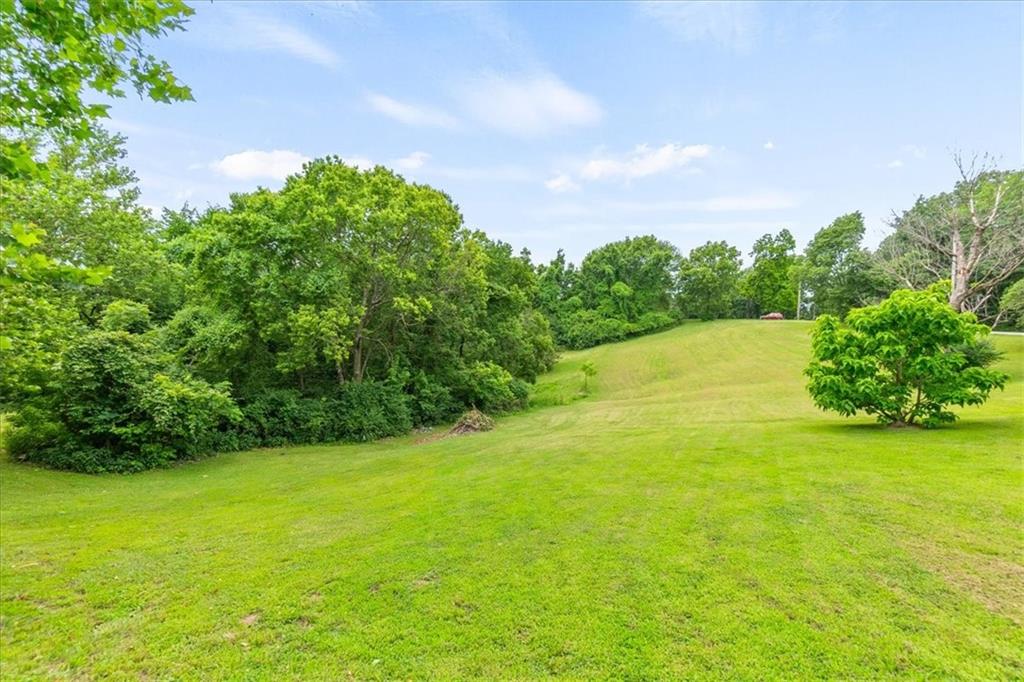
Broad green lawn bordered by mature trees, with a small ornamental tree on the right.
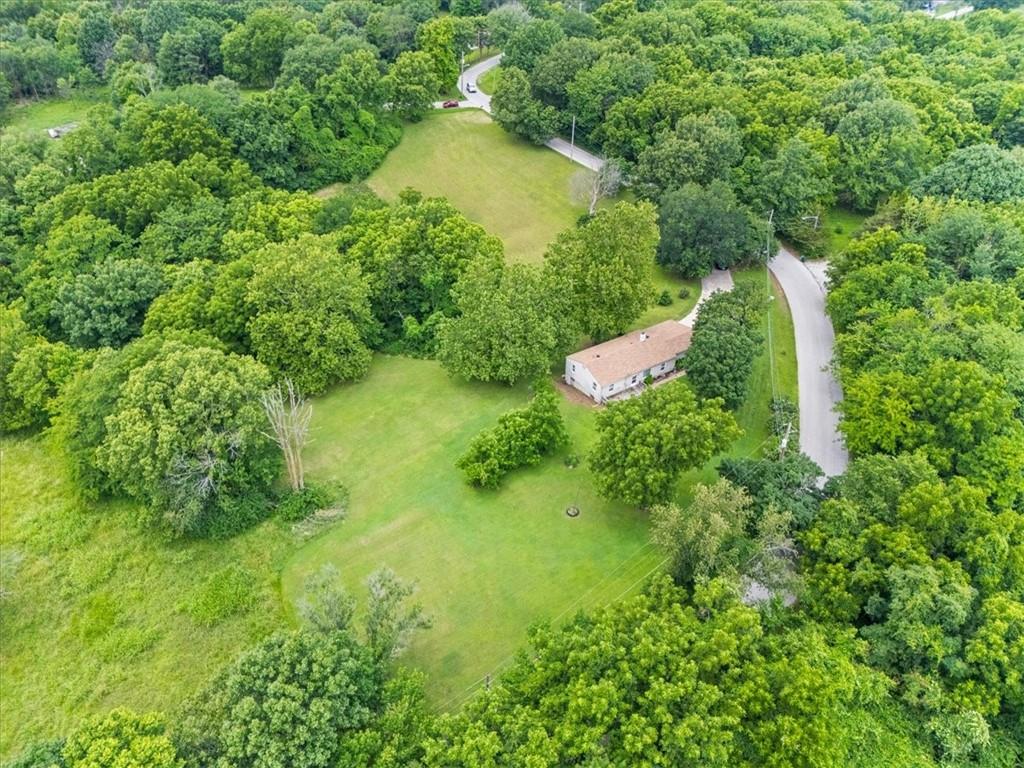
Aerial view of a home amid mature trees and expansive lawns beside a curving road.
Aerial view of a grassy clearing surrounded by mature trees, with a curved road and driveway nearby.
Aerial view of a grassy clearing surrounded by dense woodland, with a road along its edge.
SEE ALL PHOTOS
Aerial view of a wooded property with a large lawn, small structure, and outlined boundaries.
Rear of a single-story beige house beyond a broad lawn, partly obscured by a large shade tree.
Single-story beige house with a raised deck on a broad lawn surrounded by mature trees.
Dining area with a large table and exposed white ceiling beams, opening to a living room and kitchen.
Living room with a gray sectional, large window, and white beamed ceiling.
Open living and dining area with a white beamed ceiling, gray sectional, and wood dining table.
Kitchen with wood cabinets, a gas range, and a sink beneath a window.
Kitchen with honey-colored cabinets, a black gas range, and a double-basin sink beneath a window.
Kitchen with wood cabinets and black appliances, viewed beside a stocked pantry.
Living room with gray sectional and ottoman beneath a white coffered ceiling, opening to a dining area.
Living room with gray sectional, blue accents, exposed ceiling beams, and dining area beyond.
Bedroom with pale blue walls, gray bedding, a ceiling fan, and windows overlooking a green lawn.
Bedroom with a bed, ceiling fan, and open closet full of clothes and shoes.
Bedroom with a white bed, light blue walls, and windows overlooking a green yard.
Bathroom with a wood double-sink vanity, large mirror, and tub behind a patterned curtain.
Turquoise bedroom with pink bedding, plush toys, and a white dresser with an ornate mirror.
Turquoise bedroom with an open clothes-filled closet, white vanity, and butterfly wall decorations.
Bedroom with an ornate metal bed, gray bedding, pink wall, and window with white blinds.
Bedroom with gray bedding, a patched pink wall, and an open clothes closet.
Bathroom with a wood vanity and framed mirror beside a white shower enclosure; lavender walls have an unpainted patch.
Dining area with a round glass table and potted plant, opening into a wood-cabinet kitchen.
Dining area with a glass-top table, metal chairs, and wood-look flooring beside a window.
Carpeted sunroom with teal walls, wide windows, a white door, and potted plants.
Empty teal room with gray carpet, two blind-covered windows, and potted plants beside a kitchen doorway.
Garage with a concrete floor, television, refrigerator, ladder, and doorway to a bright blue room.
Garage with workout weights, an unfinished ceiling, and Kansas City Chiefs decorations.
Basement laundry room with washer, dryer, storage shelving, and exposed pipes.
Furnished room with exposed beams, a checkerboard rug, open clothing rack, and colorful bedding.
Bedroom with blue walls, clothing racks, a patterned bed, and an exposed unfinished ceiling.
Cluttered storage room with shelving, bags, a cat tree, and holes in the ceiling.
Rear of a single-story beige house with a small deck and broad green lawn beneath mature trees.
Beige single-story home with garage, wide concrete driveway, and basketball hoop beneath mature trees.
Aerial view of a broad lawn surrounded by mature trees, with a curved driveway and part of a building.
House exterior with beige siding, exposed lower level, covered area, and sloping lawn.
Home’s light-sided exterior beside a sloping green lawn and mature leafy trees.
Light-colored house with a small deck on a sloping lawn surrounded by mature trees.
Sloping green lawn bordered by mature trees, with a light-colored house in the distance.
Broad sloping lawn bordered by mature trees, with a small house in the distance.
Broad green lawn bordered by mature trees, with a small ornamental tree on the right.
Aerial view of a home amid mature trees and expansive lawns beside a curving road.
Aerial view of a grassy clearing surrounded by mature trees, with a curved road and driveway nearby.
Aerial view of a grassy clearing surrounded by dense woodland, with a road along its edge.
Courtesy of Kansas City Regional Homes Inc, LoRay Easterwood Listing Contact:  
For Sale

7337 Barnes Drive

7337 Barnes Drive, Kansas City, KS 66109

$370,000
Why settle for a backyard. . .when you can have LAND? Have you been dreaming of more space, privacy, and freedom? A home with acreage offers more than just land -- it offers a lifestyle. Imagine: peaceful mornings with room to roam, space for entertaining, bonfires, gardens, or a future shop, privacy and quiet away from crowded neighborhoods, room for kids, pets, hobbies, and outdoor fun, endless possibilities for expansion and customization, long-term value in owning usable land and so much more!!!! That's all before we even talk about the house itself. The home needs some updating but that allows you to bring your vision and customize it to your liking! There is also a 4th non-conforming bedroom in the basement that would be perfect for older children or guests! Last but not least, there is a bonus space below the home that is only accessible from the outside that is a big enough space for storage or can be converted to another living area! Whether you want a hobby farm, outdoor oasis, or simply more breathing room, acreage living gives you the flexibility to truly make a property your own. With the home ready for your creativity and personal touch, this is a rare opportunity to make some real magic! Selling as-is

3
beds

2
baths

1,384 Sq.Ft. LIVING AREA

2.97 Acres lot

LoRay Easterwood

LoRay Easterwood

Features & Amenities

Interior

  • total bedrooms3
  • Total bathrooms2
  • full bathrooms2
  • Laundry room In Basement

Area & Lot

  • Status For Sale
  • Living Area1,384 Sq.Ft.
  • Lot Area2.97 Acres
  • MLS® ID2622143
  • TypeResidential
  • YEAR BUILT1950
  • Architecture StylesA-Frame
  • Elementary SchoolJohn F Kennedy
  • Middle SchoolEisenhower
  • High SchoolWashington
  • School DistrictKansas City Ks

Exterior

  • Garage Space1.0
  • water SourcePublic
  • roofComposition
  • lot featuresAcreage, Corner Lot, Wooded
  • parkingAttached
  • HEAT TYPEForced Air
  • AIR CONDITIONINGCentral Gas
  • sewerSeptic Tank

Financial

  • Sales Price$370,000
Rear of a single-story beige house beyond a broad lawn, partly obscured by a large shade tree.

Schedule a Showing

We would love to show you our beautiful property. Please select your preferred date and time below. An agent will be in touch shortly to confirm your appointment.

Schedule a Showing

We would love to show you our beautiful property. Please select your preferred date and time below. An agent will be in touch shortly to confirm your appointment.

Thank you for your interest in 7337 Barnes Drive, Kansas City, KS 66109. We are reviewing your request and will be in touch shortly!

Mortgage Calculator

Estimate your monthly mortgage payment, including the principal and interest, property taxes, and HOA. Adjust the values to generate a more accurate rate.

All estimates are provided for informational purposes only. Actual amounts may vary.
$0,000 Your Payment 20 15 65
$0,000 Your Payment

Work With LoRay

With LoRay Easterwood as your real estate agent and broker, you can trust that you'll receive top-notch service, expert guidance, and a genuine commitment to your success, both in the real estate market and in life. Work with Loray now!

Follow Me on Instagram